Family Owned | Architecturally Driven | Creatively Inspired for Over 50 Years
Providing Exceptional & Timeless House Plans for Generations
When it comes to buying house plans, not all online plans are created equal:we take pride in offering a higher standard of design, quality, and detail.
With over 50 years of experience in & around custom residential design & plan sales, our plans aren’t just beautiful, they’re built on a foundation of architectural integrity. Every one of our plans is a unique, professionally crafted design that reflects thoughtful planning, attention to detail, and functionality to fit modern lifestyles.
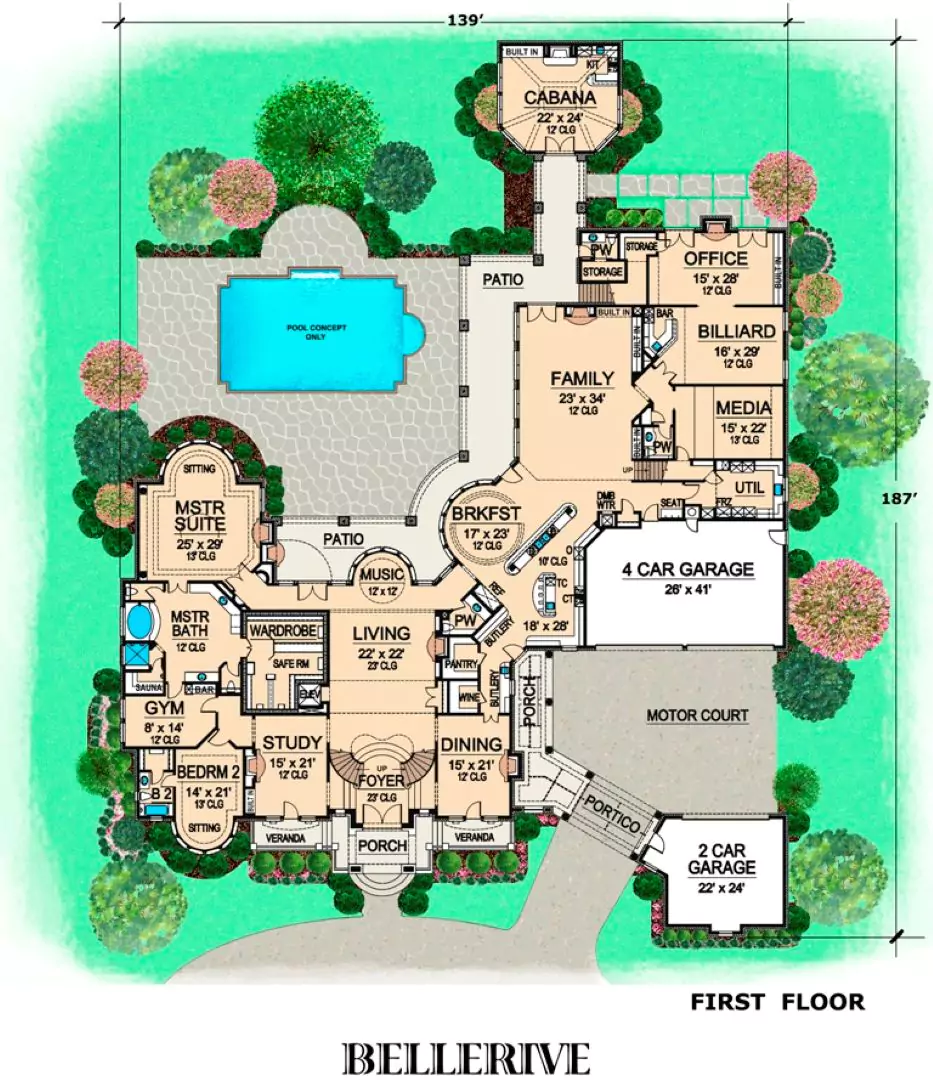
We understand that choosing the right house plan is a major decision, and we’re here to help you make an informed one. Each plan on our site includes a preview with simplified floor plans and elevations so you can explore the design concept. However, it’s important to note that these preview images do not fully reflect the full level of detail included in the working drawings.
All of our house plans include a complete working set of industry-standard construction documents, everything your builder should need to bring your dream home to life. These drawings conform to the International Residential Code (IRC) in effect at the time the plan was created. Please note that our plans typically do not include framing layouts with beam sizes and locations. If this information is not provided, we recommend working with a local builder, engineer, framer, or building supply company for the specifics.
Every design is different, so please review the individual plan detail pages carefully to see what is included with each unique plan. We strongly encourage you to contact us for the contents of any plan you may be interested in purchasing.
Our goal is simple:
To help you find, buy, and build from a quality house plan that turns your vision into a stunning new home.
Let us be part of your homebuilding journey—starting with the perfect design.
When you purchase a house plan set from us, you’re not just getting a sketch you’re receiving a professionally crafted, build-ready construction document designed to bring your vision to life. Every one of our plans is created with a deep understanding of architectural design, current universal building standards at the time of the design, and real-world construction needs. Here’s what you can expect in your plan package:
Floor Plans
Each plan includes detailed floor layouts showing room dimensions, wall placements, doors, windows, and major structural components. This is the foundation of your home’s design and serves as the blueprint for room flow and overall layout.
Exterior Elevations
Get a complete visual representation of your home’s exterior from all sides. These elevation drawings show window and door placements, rooflines, exterior materials, and architectural detailing to help you and your builder envision the final look.
Basic Electrical Plan
Our plans include a basic electrical layout indicating the suggested placement of outlets, light fixtures, and switches providing a solid starting point for your electrician to customize based on local code and homeowner needs.
Foundation Plan (Schematic Only)
Each plan includes a (schematic only) foundation layout, which outlines the general design intent for a typical slab or crawlspace foundation. Because site conditions vary, your local builder or engineer will finalize this based on soil reports and local code requirements. It is strongly recommended you have a local, licensed engineer design & finalise a foundation plan for your home build.
Roof Plan
The roof plan illustrates the layout and pitch of the roof structure, valleys, ridges, and overhangs. It helps ensure that your contractor understands the complexities of your roof’s design.
Sections and Details
Cross-sections and architectural details give a closer look at how different parts of the home come together, like wall assemblies, staircases, or roof-to-wall connections, helping builders understand the structure inside and out.
General Notes
Our plan sets include essential general construction notes and specifications, providing key insights and guidance on potential materials, dimensions, and building techniques.
What’s Not Included in a DDG House Plan Set
We pride ourselves on providing complete, high-quality house plan sets that include everything you need-and more-to build and construct your new home. However, because building codes, site requirements, and regulations can vary greatly depending on your location, there are a few items that are not included in our standard plan sets.
Architectural or
Engineering Seals
Our plans are designed to meet national building standards, but they are not stamped by a licensed architect or engineer. Some cities, counties, or states may require a professional stamp before construction can begin. If a stamp is required in your area, you will likely need to engage a local architect or engineer often using our CAD file option for their review and approval.
Site-Specific
Engineering
Foundation and structural engineering tailored to your specific lot, soil conditions, wind zone, or seismic zone is not included. We provide a (schematic only) foundation plan, but you’ll need a local professional to adapt it to your site’s requirements.
HVAC, Plumbing, or Advanced Electrical Plans
Our plans include a basic electrical layout, but mechanical, HVAC, and plumbing schematics are typically designed locally to align with your builder’s preferences and local building codes.
Site Plans or Plot Plans
Since every build site is unique, our plans do not include a site plan showing property lines, setbacks, or orientation. Your builder, engineer, or local surveyor will typically create this based on your specific lot.
Even though our curated set of house plans have been built from prior, We strongly recommend discussing your house plan with your builder, local engineer, or permitting office to understand your area’s requirements. Our house plans are the solid & required template designed to inspire and guide your build, but local consultation ensures a smooth and code-compliant construction process.
Need help customizing your plan? Want to modify one of our House Plans and make it your vision exactly?
We’re here to assist!
Our online house plans are thoughtfully designed to provide you with a complete, build-ready set of architectural drawings. However, it’s important to note that framing plans and truss plans are not typically included in most standard plan packages.
Why? Because these components are often customized based on local building codes, material availability, and regional construction practices. Truss designs, in particular, are usually engineered and supplied by your local truss manufacturer, building supply company, or lumber yard ensuring they meet structural requirements specific to your location and project.
We recommend that you coordinate with your:
Framer
Builder or contractor
Local building supply company
Truss/lumber yard supplier
These professionals will use the roof layout and sections from your purchased house plan to develop precise framing and truss specifications tailored to your build.
By working with your local suppliers, you’ll receive engineered solutions that align with your jurisdiction’s requirements: saving time, reducing errors, and ensuring a smoother construction process.
Have more questions about what’s included or what you may need locally? We’re here to help guide you.
In most cases, if your local jurisdiction does require a professional stamp, you will need to purchase the CAD file version of the plan to have it reviewed and stamped by a licensed professional in your state.