


Choosing a house plan today is about far more than square footage. Buyers are looking for homes that reflect how they want to live — how a space feels when they walk through the front door, how it functions for family gatherings, and how it balances character with comfort. Architectural style plays a powerful role in that decision.
From refined European influences to expansive single-story ranch living, certain styles continue to rise to the top year after year. Rather than guessing what resonates, we took a look at our best-selling house plans to see which designs buyers are choosing most often — and why. Here’s what today’s homeowners are loving.
French Country
Warm European Character with Livable Elegance

French Country homes continue to hold strong appeal for buyers who want architectural detail without feeling overly formal. Inspired by rural estates in the French countryside, this style blends stone or stucco exteriors, steep gables, and arched openings with welcoming proportions.
Unlike heavier Tuscan interpretations or ornate Mediterranean villas, French Country tends to feel softer and more balanced — detailed, but not overwhelming.
Featured Plan: Prayton Lane – 3,553 sq ft
Prayton Lane beautifully represents why French Country remains a top seller. With its arched windows, layered rooflines, and stone accents, the exterior reflects classic European charm while maintaining a fresh, approachable feel.
Inside, the single-story layout prioritizes everyday livability. The owner’s suite enjoys private separation, while the central living areas flow naturally toward outdoor spaces designed for entertaining. This balance of architectural character and functional zoning makes Prayton Lane especially appealing to families who want timeless style paired with practical design.
Why Buyers Are Drawn to French Country
French Country architecture offers warmth, identity, and long-term appeal. It feels established without feeling dated — refined without being rigid. For buyers seeking a home with character that still adapts to modern life, this style remains a favorite.
Mediterranean
Old-World Drama with Resort-Inspired Living
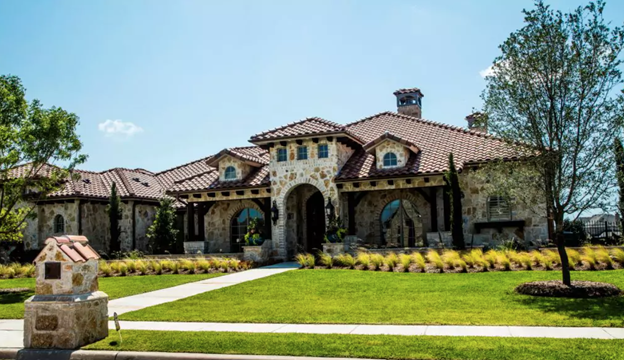
Mediterranean homes are known for their bold presence and layered architectural detail. Drawing inspiration from Southern European coastal regions, this style often features textured stone or stucco exteriors, arched openings, tiled roofs, and expansive outdoor living spaces.
While Tuscan homes fall under the broader Mediterranean umbrella, they tend to lean more rustic in appearance. Mediterranean designs can range from richly detailed to more refined interpretations, but at their core, they emphasize warmth, grandeur, and indoor-outdoor connection.
Featured Plan: Siena – 4,592 sq ft
Siena exemplifies a richly layered Mediterranean interpretation. Its stone façade, dramatic rooflines, and arched entry create a strong architectural statement from the street. Rather than minimalism, this home embraces depth and texture — a quality that appeals to buyers seeking presence and personality.
Inside, the layout reveals why it consistently ranks among best sellers. The design thoughtfully separates the owner’s wing from guest accommodations, while the central living spaces anchor the home for gathering and entertaining. A generous game room and multiple garage bays add flexibility for growing families, hobbyists, or car enthusiasts.
Despite its impressive exterior presence, Siena’s interior organization feels intuitive and well-zoned — a balance of grandeur and practicality that continues to resonate with buyers.
Why Buyers Are Drawn to Mediterranean
Mediterranean architecture offers a sense of permanence and luxury. For homeowners who want a residence that feels substantial and expressive, this style delivers visual impact along with functional livability. Its emphasis on outdoor spaces and layered detailing creates a home that feels both dramatic and welcoming.
Transitional
Where Classic Architecture Meets Modern Simplicity
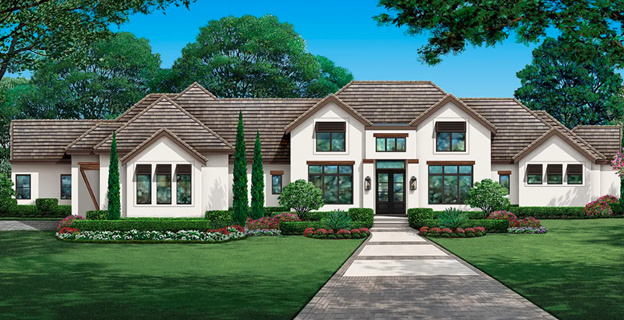
Transitional homes bridge the gap between traditional European influences and cleaner contemporary lines. They maintain warmth and architectural presence while simplifying ornamentation and embracing more open, flowing interiors.
Rather than dramatic stone layering or ornate detailing, transitional designs focus on proportion, balance, and restraint. Materials may include stucco, brick, or stone, but used with greater simplicity and structure.
Featured Plan: Taylor Crossing – 4,547 sq ft
Taylor Crossing reflects why transitional homes continue to gain popularity. Its façade blends European-inspired massing with more streamlined detailing, creating a home that feels current without losing architectural depth.
The floor plan emphasizes openness and functionality. Expansive gathering areas connect seamlessly to outdoor living spaces, while private bedroom zones provide thoughtful separation. Generous square footage allows for flexibility — from entertaining to everyday family life — without feeling excessive.
This balance of tradition and modernity makes transitional homes especially appealing to buyers who want timeless architecture with a fresher presentation.
Why Buyers Are Drawn to Transitional Design
Many homeowners appreciate architectural character but prefer a cleaner overall aesthetic. Transitional homes deliver both — warmth without heaviness, structure without formality. For buyers seeking a refined yet updated feel, this style offers a confident middle ground.
Ranch
Luxury Living on One Level
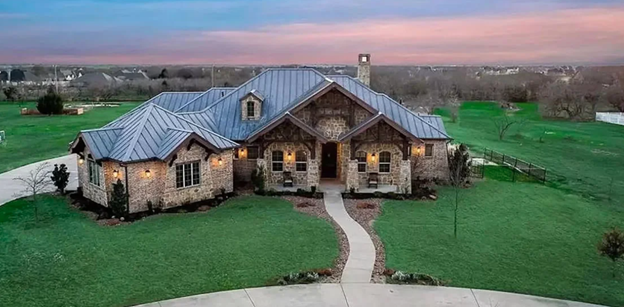
Ranch homes have evolved far beyond their mid-century origins. Today’s luxury ranch designs maintain the convenience of single-story living while incorporating architectural depth, outdoor integration, and refined detailing.
What defines a modern ranch isn’t simplicity alone — it’s horizontal presence, thoughtful zoning, and seamless flow between indoor and outdoor spaces. For many buyers, especially those prioritizing long-term livability, a well-designed ranch offers both comfort and flexibility without sacrificing visual impact.
Featured Plan: Chandlers Landing – 3,065 sq ft
Chandlers Landing stands as one of our most consistently sought-after house plans, and it’s easy to see why. With its expansive footprint, layered stone detailing, and inviting courtyard entry, the exterior reflects a rustic European influence while remaining grounded and approachable.
Inside, the single-level layout delivers exceptional functionality. The owner’s suite enjoys privacy, secondary bedrooms are thoughtfully positioned, and the central living spaces open naturally to covered patios designed for gathering and relaxation. The home feels generous without feeling overwhelming — an ideal combination for both growing families and those planning to age in place.
This design demonstrates how ranch living can feel elevated and intentional rather than basic or predictable.
Why Buyers Are Drawn to Ranch Homes Today
Single-story living continues to rise in demand. Homeowners appreciate eliminating stairs, simplifying daily movement, and creating a home that adapts to changing needs over time. When combined with strong architectural character and spacious entertaining areas, ranch homes offer a lifestyle that feels both practical and luxurious.
Chandlers Landing embodies that balance — a home that lives beautifully today and remains functional for years to come.
Architectural style shapes more than curb appeal — it influences how a home lives, how it ages, and how it resonates with those who call it home. From the refined charm of French Country to the bold presence of Mediterranean design, the balanced elegance of Transitional architecture, and the enduring practicality of Ranch living, today’s best-selling house plans reflect a clear truth: buyers are choosing homes that combine character with comfort.
Understanding the differences between these styles empowers homeowners to select a design that not only looks beautiful but supports the way they want to live.


