SQ FT

3774 FT²

BEDS

4

BATHS

5

STORIES

2

GARAGE

3

DEPTH

90'

WIDTH

77'

FROM

$1290

Floor Plans

RIDGEVIEW RANCH
RIDGEVIEW RANCH
RIDGEVIEW RANCH
RIDGEVIEW RANCH

Customize This Plan

Our designers can customize this plan to your specifications. Requesting a quote is easy and fast!

About This Plan

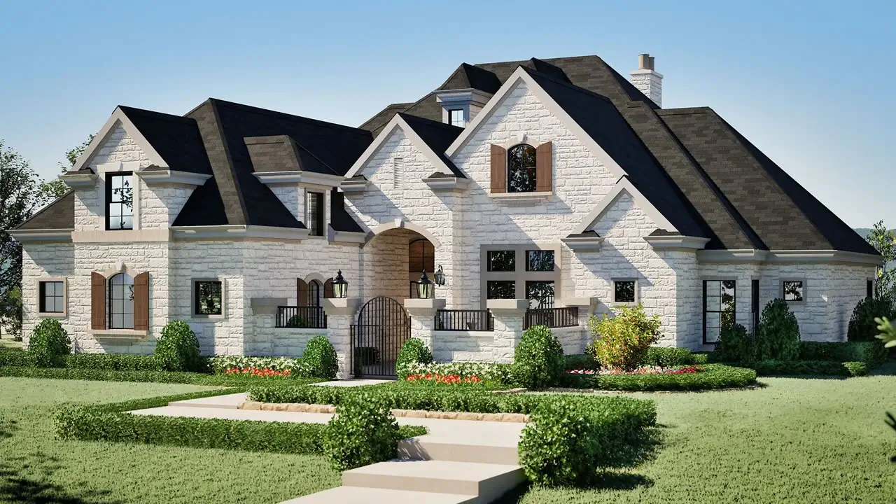
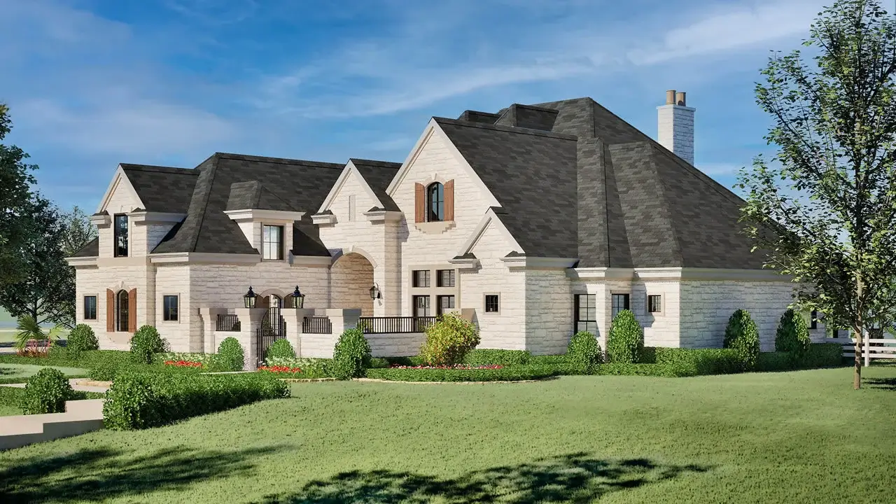
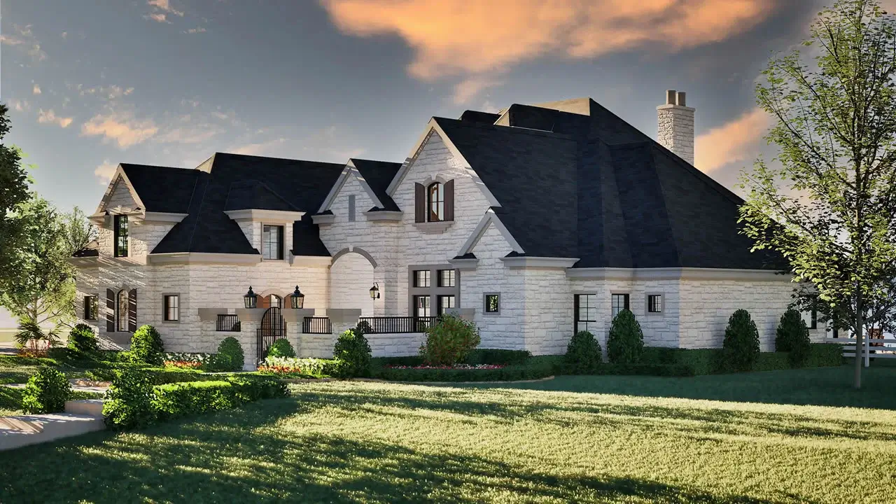
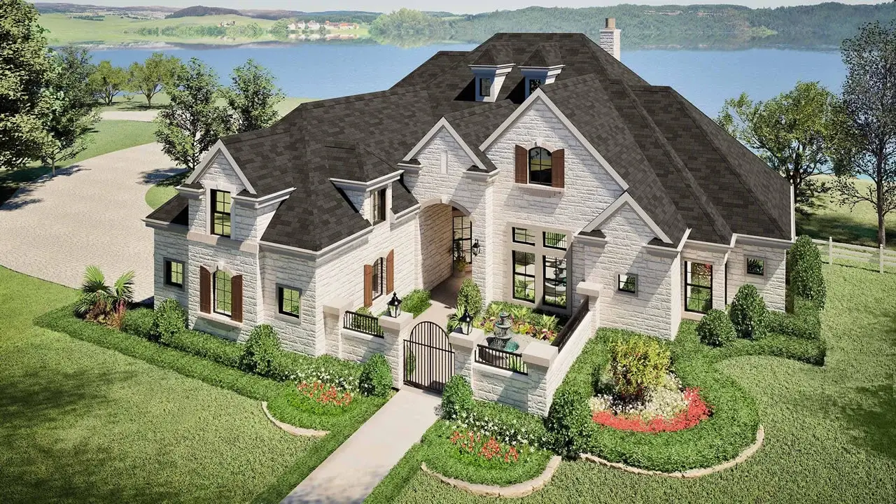
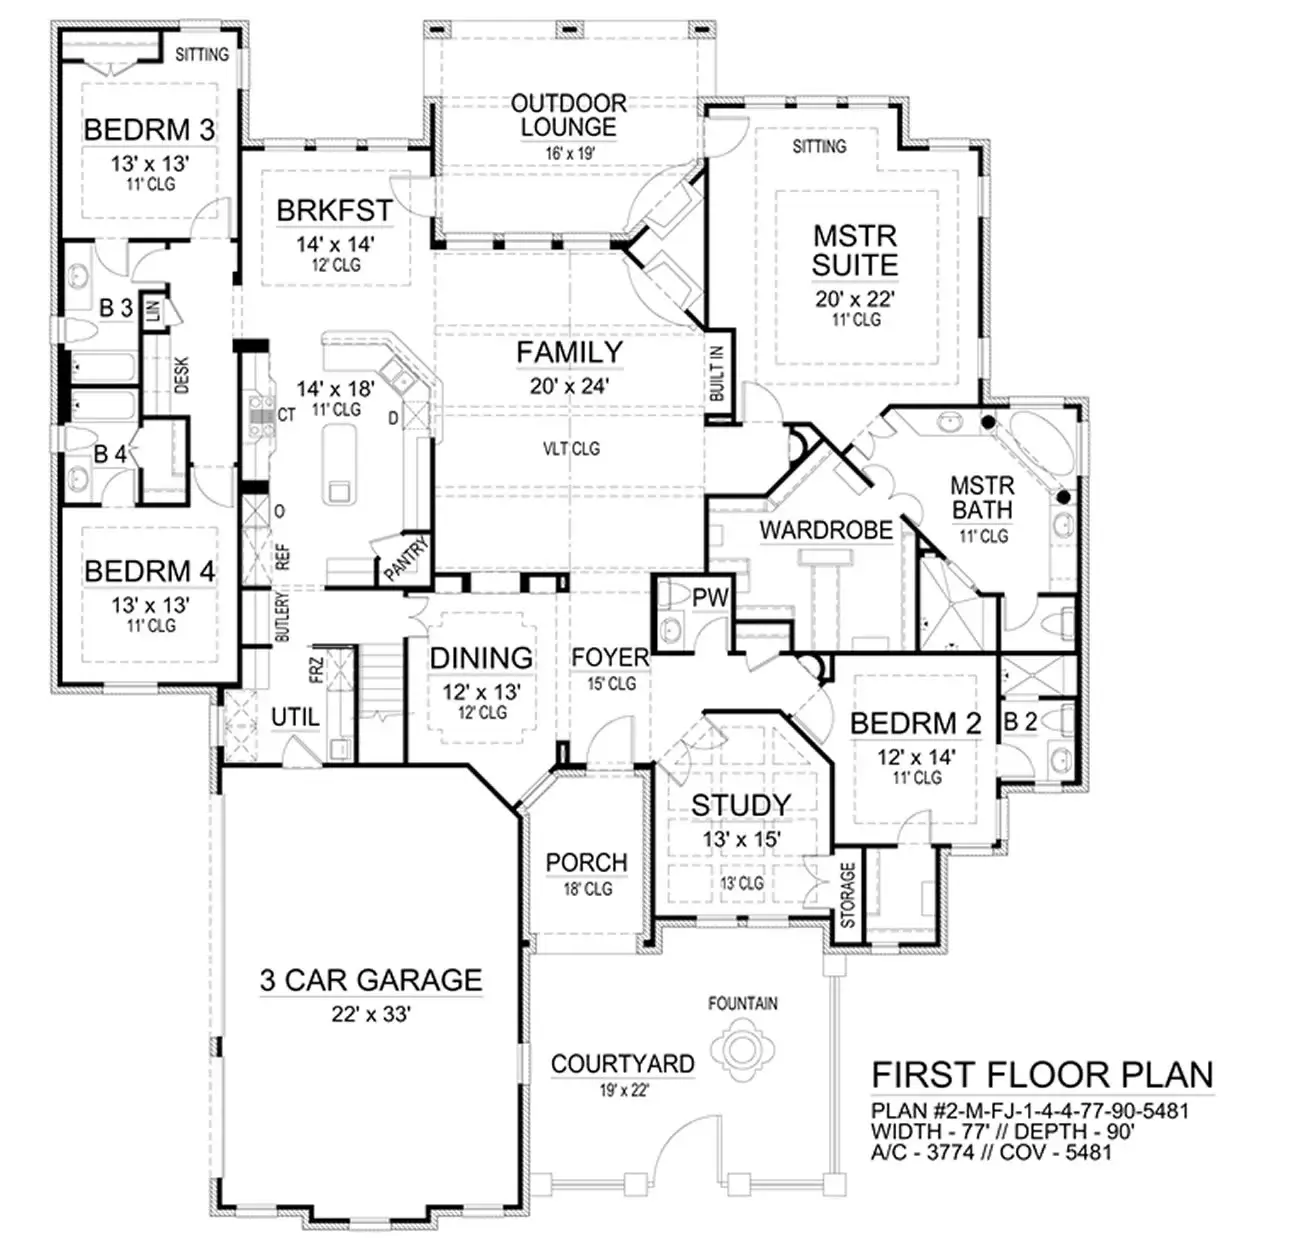
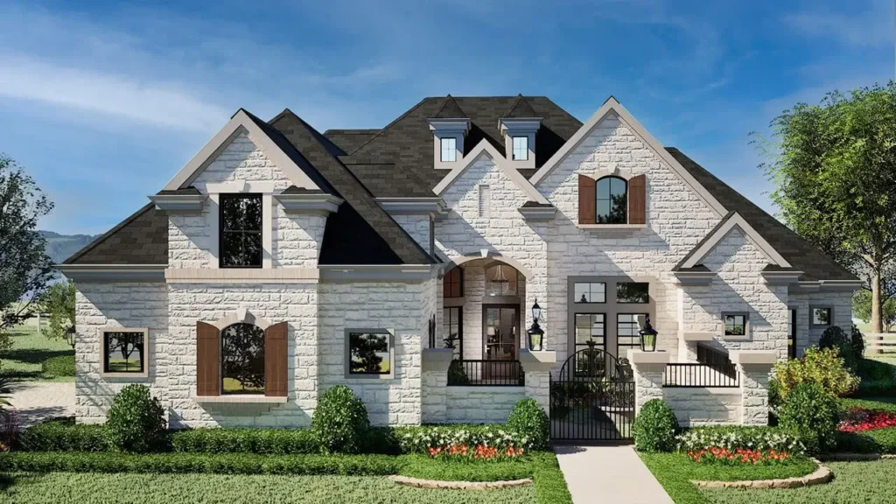
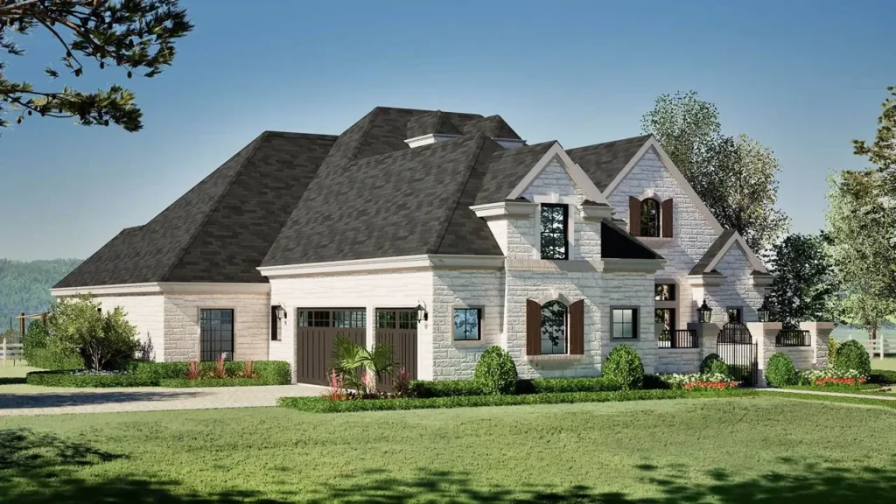
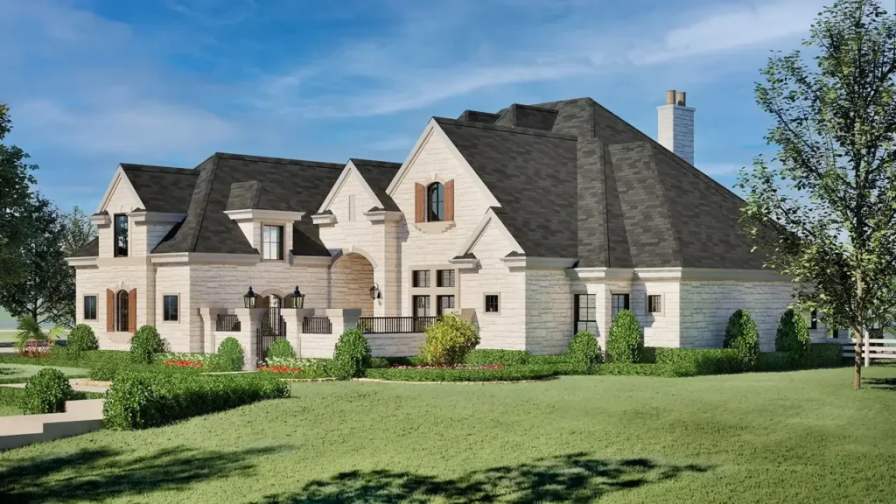
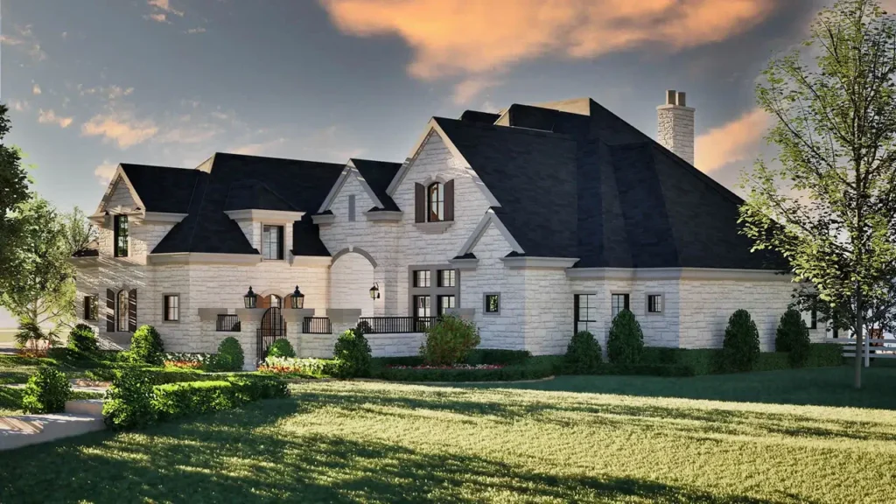
Ridgeview Ranch blends rustic charm with refined comfort, bringing together stone accents, welcoming porches, and an easy, open layout designed for families who value warmth, livability, and connection. From the moment you step through the foyer, this home unfolds with natural flow, abundant light, and thoughtful details that make everyday living feel relaxed and truly enjoyable.

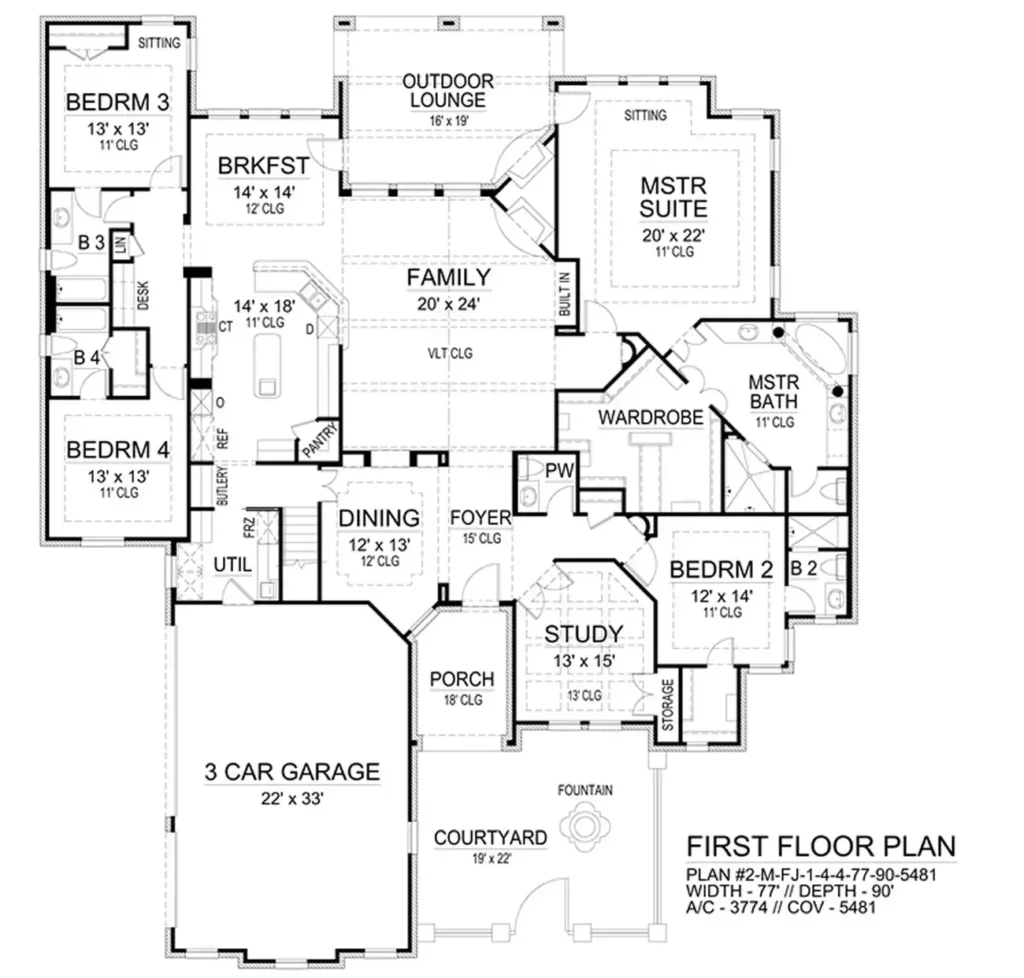
A charming front porch sets the tone, leading into a bright foyer framed by soft angles and views that extend straight toward the rear patio. Immediately to the left, the dining room enjoys a graceful tray ceiling, its proximity to the kitchen making holiday meals and family gatherings effortless.

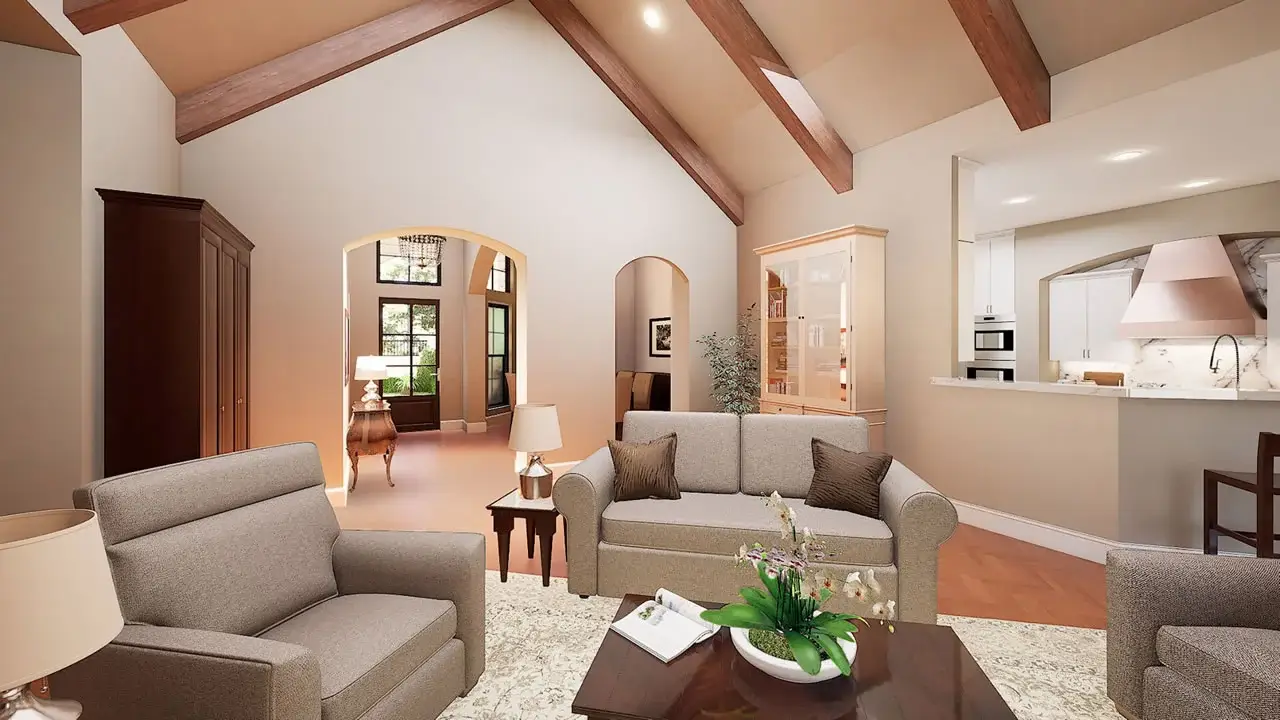
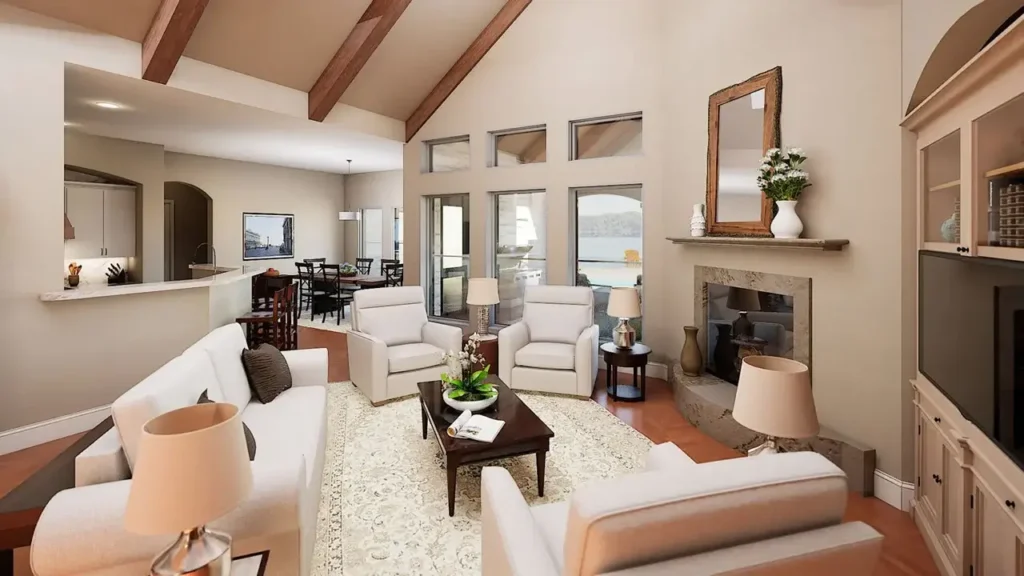
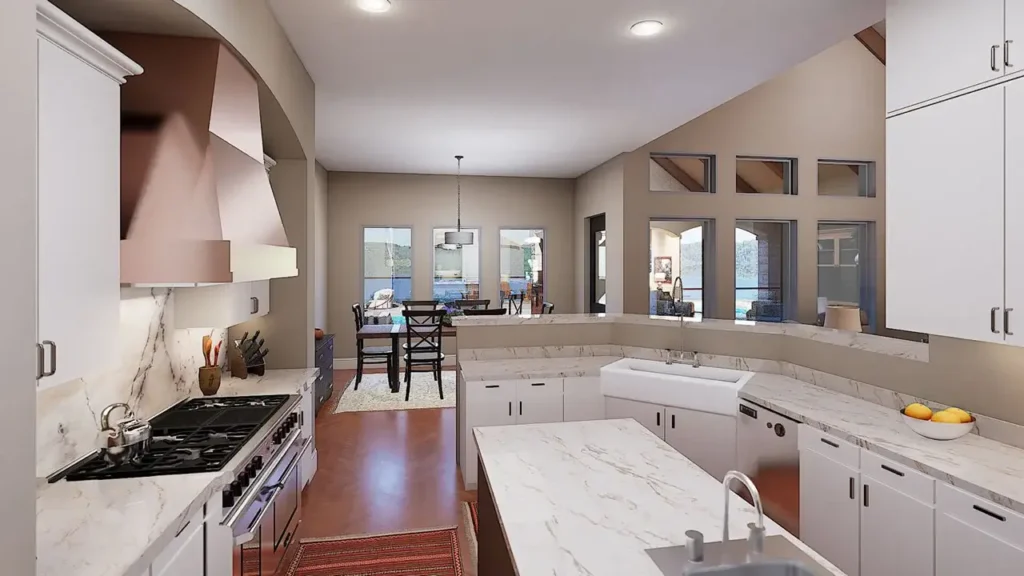
At the heart of the home, the family room opens generously under a vaulted ceiling with exposed beams, drawing the eye upward while keeping the atmosphere warm and welcoming. A warming fireplace anchors the space, flanked by windows that overlook the rear porch and invite sunlight throughout the day. This room flows seamlessly into the kitchen, where a wide island, generous counter space, and a window-lit sink area provide the perfect setting for meal prep, baking days, or casual conversations with family. The adjoining breakfast area offers a relaxed spot to sip morning coffee while enjoying views of the backyard.

Tucked privately to one side of the home, the master suite is a peaceful retreat featuring a soft tray ceiling, ample space for a sitting area, and windows that filter in natural light. The luxurious master bath includes separate vanities, a soaking tub, walk-in shower, and a large wardrobe designed for easy organization and everyday convenience.

Two family bedrooms are located on the opposite side of the home, each with its own tray ceiling, walk-in closet, and access to well-appointed baths. These rooms are ideal for children, guests, or extended family, offering comfort and privacy without feeling remote from the main living areas.

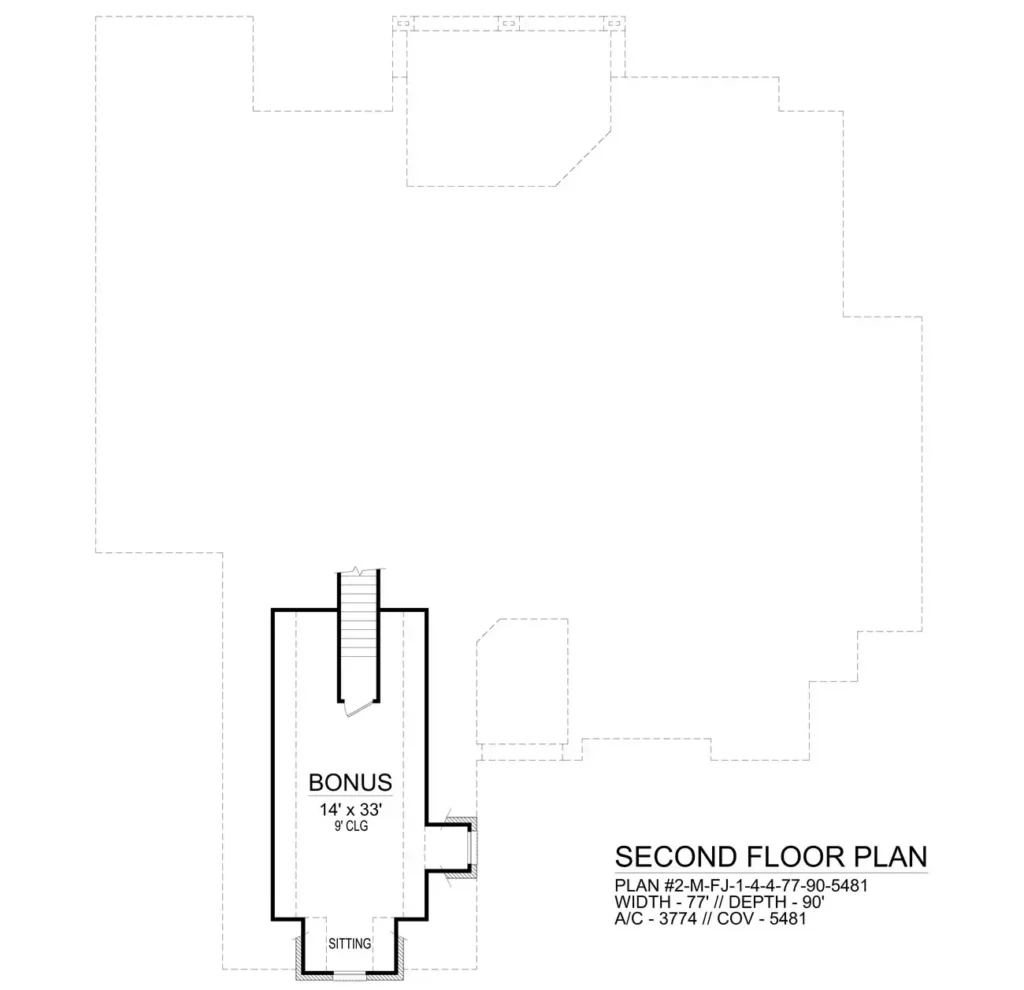
Upstairs, a large bonus room extends the home’s flexibility. Whether used as a media room, hobby space, or weekend hangout for the kids, its generous size allows for endless possibilities. Additional storage on this level makes seasonal organization simple.

Everyday tasks are made easier by a well-designed utility room, complete with space for a freezer, counter surfaces for folding, and direct access to the 3-car side-entry garage. The garage itself includes additional storage and a convenient exterior door perfect for gardening, pets, or bringing in items without tracking through the home.

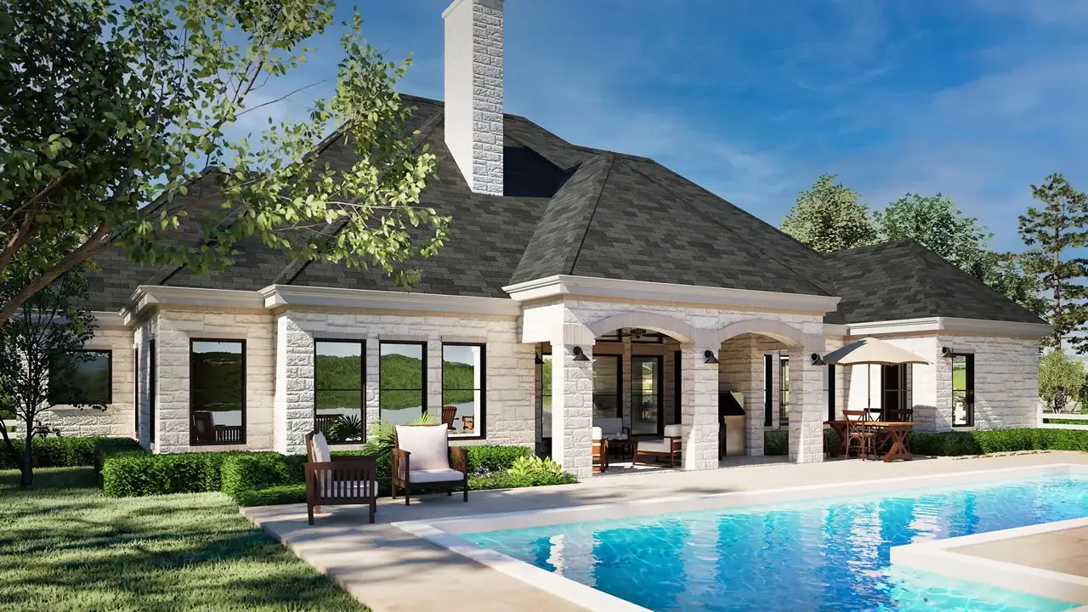
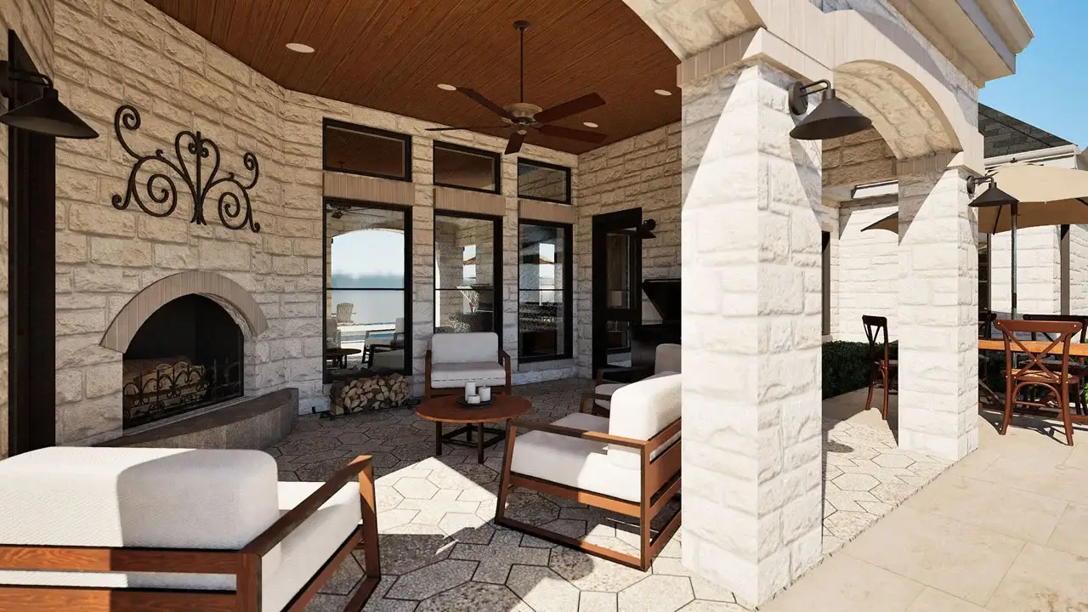
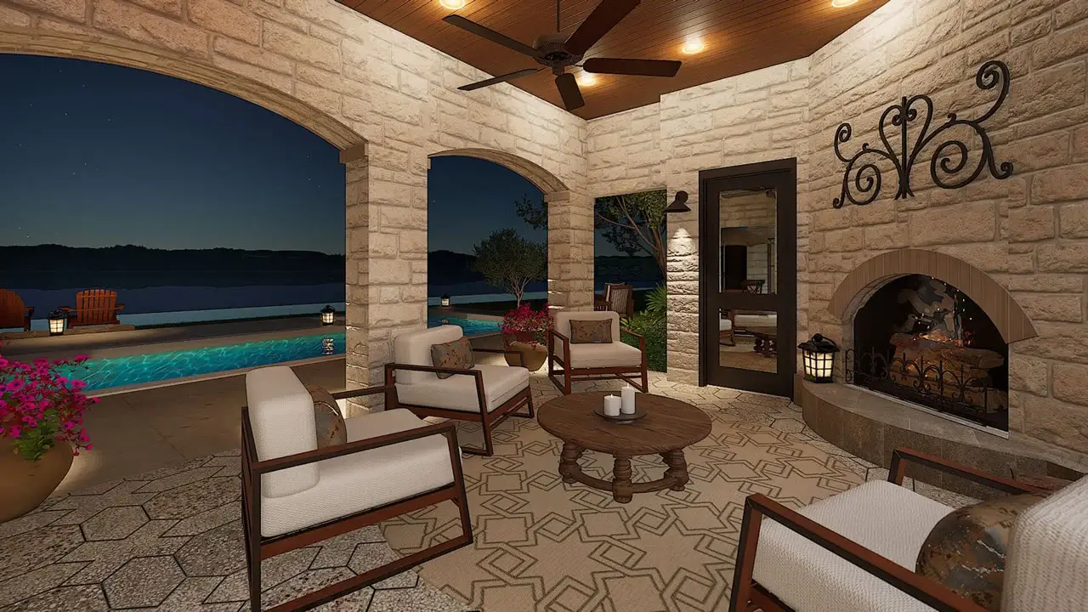
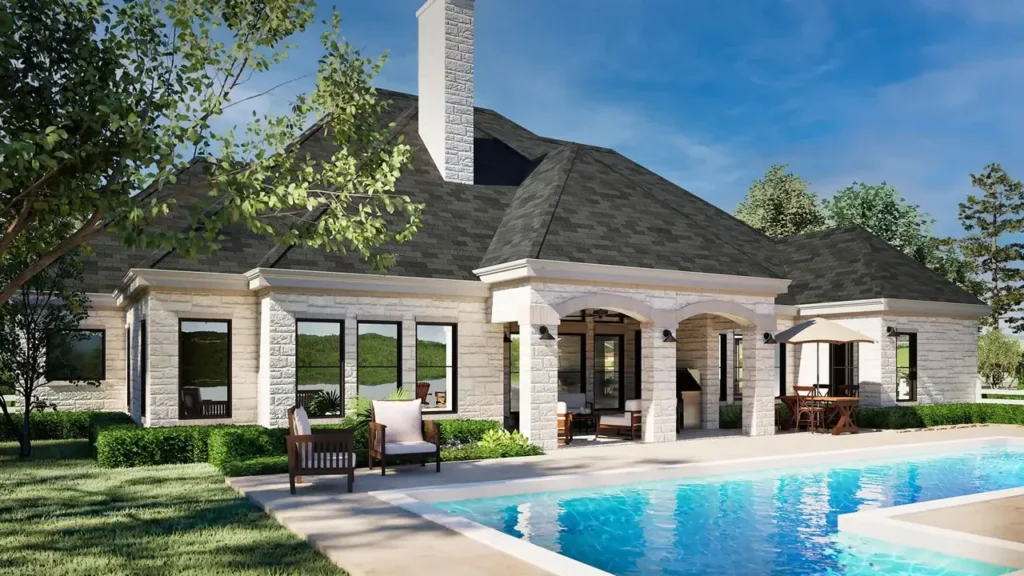
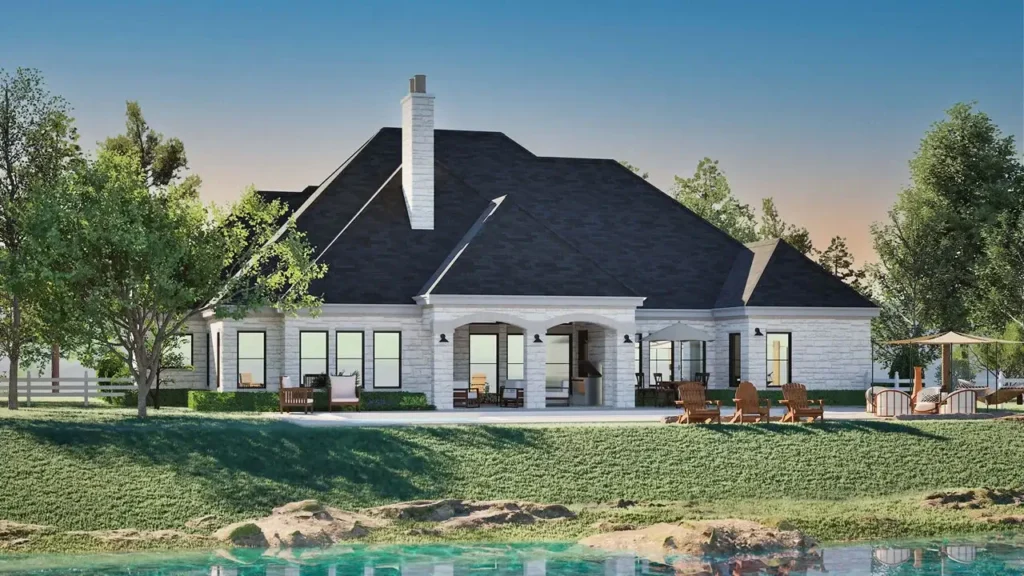
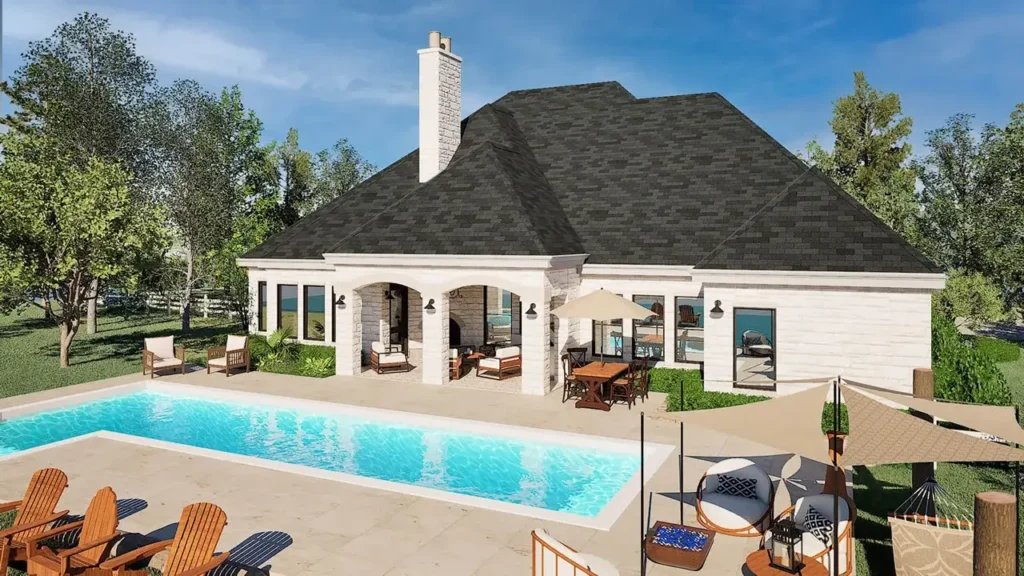
Outdoor living shines on the rear patio, where evenings can be spent relaxing, grilling, or enjoying views of the backyard under the shelter of the extended porch roof. Large rear windows ensure the connection between indoor and outdoor spaces remains open and inviting throughout the year.

Ridgeview Ranch brings together structural beauty, thoughtful room placement, and a sense of comfort that makes the home feel instantly lived-in and deeply welcoming. With its vaulted gathering spaces, tray-ceiling bedrooms, and flowing, family-friendly design, this home offers charm, practicality, and lasting appeal for everyday life.

Features & Details

Kitchen features

  • Kitchen Island
  • Nook / Breakfast Area

Bedroom features

  • Double Vanity Sink
  • Primary Bdrm Main Floor
  • Separate Tub and Shower
  • Sitting Area

Exterior features

  • Covered Front Porch
  • Covered Rear Porch
  • Front Porch
  • Rear Porch

Foundation Options

  • Slab

Additional features

  • Arches
  • Bonus Room
  • Dining Room
  • Family Room
  • Fireplace
  • Foyer
  • Home Office
  • Laundry 1st Fl
  • Open Floor Plan

Garage Location

  • Side

Garage Options

  • Attached
  • Side-entry

Bedrooms

Baths

Additional Features

Plan Package Options

Select Plan Package

All Plan Sets below include a Single Build License

Need To Reverse Plan?

Additional Plan Package Options

Foundation

Additional Licenses

Color Artist Rendering

Material List

IMPORTANT REMINDER

Please DOUBLE CHECK add-ons before adding to CART

Once you add this product on the cart, the Package Options will no longer be edit-able.

If you forgot an add-on you will need to:

1. Remove the item from the cart.
2. Go back to this product page.
3. Re-select the correct add-ons.
4. Re-add to cart.

Questions or Need Help Ordering? Call Us at 972-907-0080

PLAN PACKAGES

Our plan sets are designed to give you everything you need to build with confidence. Each set of construction documents includes detailed, dimensioned floor plans, basic electric layouts, cross sections, roof details, foundation plan (schematic), cabinet layouts and elevations, as well as general IRC specifications. These comprehensive documents provide virtually all the essential information for your builder to bring your vision to life & construct your home.

Because every home site and climate is unique, plumbing, HVAC, and engineering stamps are not included. These details are best tailored to your location and can be easily obtained from your builder, contractor, or local engineers.

BEST PRICING ON OUR PLANS

We’re committed to delivering the best value on your home plans. If you find the same plan package at a lower price on another site, simply share the link with us. Not only will we match the price—we’ll beat it by giving you an additional 5% back.

With expertly detailed plans and unbeatable pricing, we make purchasing your dream house plan both seamless and affordable.

Recently Viewed

You have not viewed any product yet.

10% Summer House Plan Sale! Enter Promo Code NEW26 at Checkout.

Share

Customize Your House Plans

1

Find a house plan that’s almost perfect!

2

Fill out this form, and we will provide a full modification quote to you free of charge.

Helpful tips for your modification:

Be as Specific as Possible

Clearly describe the changes you’d like to make to your plan. The more detailed your request, the more accurately and efficiently we can provide a quote. Include room names, dimensions, and any preferences you already know.

Size Increase

Let us know if you need to enlarge or reduce the overall square footage or adjust specific room sizes. Mention which areas you'd like to expand or shrink, and by how much. This helps us tailor your plan to meet your exact space needs.

Adding rooms

Thinking of adding a bedroom, garage, bonus space, or covered patio? Let us know what kind of room or structure you want to add, where you envision it, and any desired size or features. We’ll evaluate the best way to integrate it into the existing layout.

Exterior Façade or Elevation Changes

Want to change the front look, roofline, materials, or window/door placements? Share your preferences for exterior style or curb appeal changes. We can adjust elevation drawings to reflect your vision.

Send Us a Sketch If You Like!

A simple hand-drawn sketch, marked-up floor plan, or reference photo can go a long way. Visuals help us better understand your ideas and translate them into accurate design updates. You can email or upload them with your request.

Please Note: Modification Quotes Are Valid for 30 Days

All modification quotes are honored for 30 days from the date they’re issued. If you're ready to move forward, it’s best to confirm your quote within that window. This ensures we lock in your project timeline and pricing.

Important Information

Our house plans are thoughtfully designed to include the essential details needed to construct your home, such as floor plans, elevations, roof layouts, and construction notes. However, they do not include architectural or engineering stamps. We recommend consulting with your local builder, county office, building authority, or a licensed professional to confirm specific engineering or code requirements for your area. When considering changes to a plan, our expert modification team offers exceptional service and affordable pricing. If you choose another modification service, be sure to research their credentials, reputation, and turnaround times to ensure your needs are properly met.