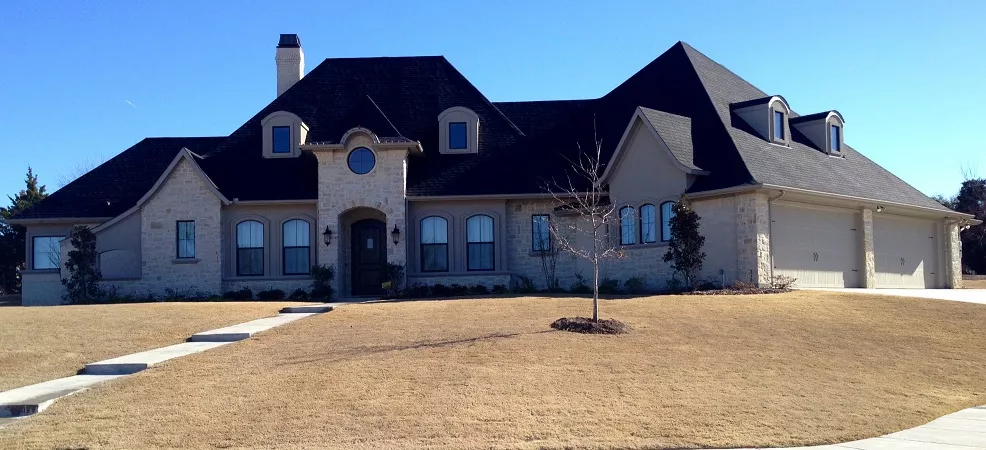
Newport is a single-story French-inspired estate home offering 3,040 square feet of air-conditioned living and 4,702 square feet under roof. With its graceful rooflines, arched dormers, and timeless limestone façade, this residence embodies European elegance and modern luxury. Classic symmetry, rich materials, and handcrafted architectural details create a distinguished presence, while warm interior spaces invite everyday comfort.
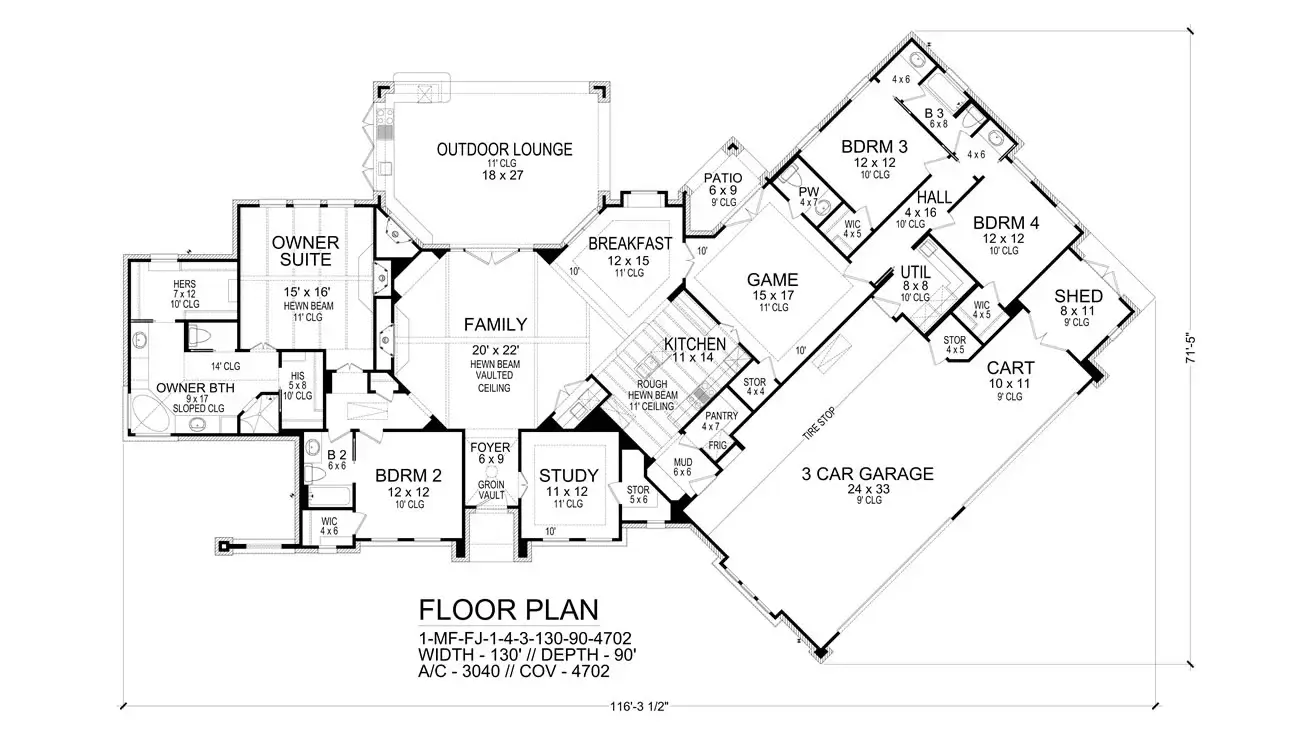
As you enter through the arched front entry, a grand yet welcoming foyer opens to sightlines extending through the home. The vaulted family room, enhanced with dramatic beam accents, features a stone fireplace flanked by built-in cabinetry and French doors that lead directly to the outdoor living area. To one side, a quiet study with a tray ceiling and custom built-in storage provides a private setting for work or reflection, while the opposite side reveals a family bedroom, designed as a front-facing suite ideal for guests or flexible use as a library or secondary office.
At the heart of the home, the gourmet kitchen blends beauty and function with its expansive island, professional-grade appliances, and walk-in pantry. Ample counter space and cabinetry accommodate both culinary creativity and entertaining ease. Adjacent to the kitchen, a keeping room with a tray ceiling offers a relaxed, sun-filled space for informal dining or morning coffee — close to the kitchen for ease in serving family and guests. This flexible area can also serve as a dining space for those who prefer open-concept living, flowing naturally into the vaulted family room. The nearby game room, accessible from this central hub, extends entertainment options and opens directly to the outdoor patio.
The Primary Suite is a refined private retreat, set apart for serenity. A beamed ceiling adds architectural depth and warmth, echoing the craftsmanship of the main living areas. Large windows frame views of the outdoor living area, filling the room with soft natural light. The luxurious primary bath showcases a freestanding soaking tub, separate walk-in shower, dual vanities, and an expansive wardrobe with custom organization — creating a truly spa-like experience at home.
The Family Bedrooms are thoughtfully arranged for comfort and privacy. Each includes a walk-in closet, high ceilings, and direct access to private or shared baths. Whether designed for children, guests, or extended family, these well-proportioned rooms balance independence and connection within the home’s flowing layout.
Outdoor living is an extension of the Newport’s elegance. The 18′ × 27′ covered lounge features a stone fireplace, grill, and bar area, offering the perfect setting for gatherings by the pool or relaxed evenings under the stars. The connection between indoor and outdoor spaces is seamless via the Family Room, allowing natural light and exterior beauty to blend harmoniously with interior luxury.
Completing the home’s thoughtful design is a side-entry three-car garage with workshop area and dedicated cart storage, plus convenient access to the utility and mudroom. Every square foot of the Newport is planned for both elegance and practicality — a true expression of livable luxury.
Home Features
- 3,040 ft. living area | 4,702 sq. ft. under roof
- 4 Bedrooms | 3 Full Baths | 1 Half Bath
- Vaulted Family Room with beams, fireplace, and outdoor connection
- Private Study with tray ceiling and built-in storage
- Formal Dining Room and central Gallery Foyer
- Gourmet Kitchen with oversized island, modernl appliances, and walk-in pantry
- Keeping Room with tray ceiling and casual dining space
- Game Room with access to outdoor patio
- Primary Suite with beamed ceiling, spa-style bath, and custom wardrobe
- Family Bedrooms with walk-in closets and private baths
- Outdoor Lounge (18′ × 27′) with fireplace, grill, and bar
- Side-entry 3-Car Garage with Workshop and Cart Storage
- Ceilings ranging 10′–12′ with vaulted accents
- Key Features: Newport blends timeless French elegance with modern functionality, offering refined interiors, seamless indoor-outdoor living, and a truly luxurious family lifestyle.
Every element of Newport reflects thoughtful craftsmanship — from its French-inspired exterior to the refined interior spaces that flow effortlessly from one to another. Designed for families who appreciate timeless beauty and functionality, this residence offers a perfect balance of elegance, comfort, and architectural grace.