3888 FT²
3
5
2
2
97'
65'
Our designers can customize this plan to your specifications. Requesting a quote is easy and fast!
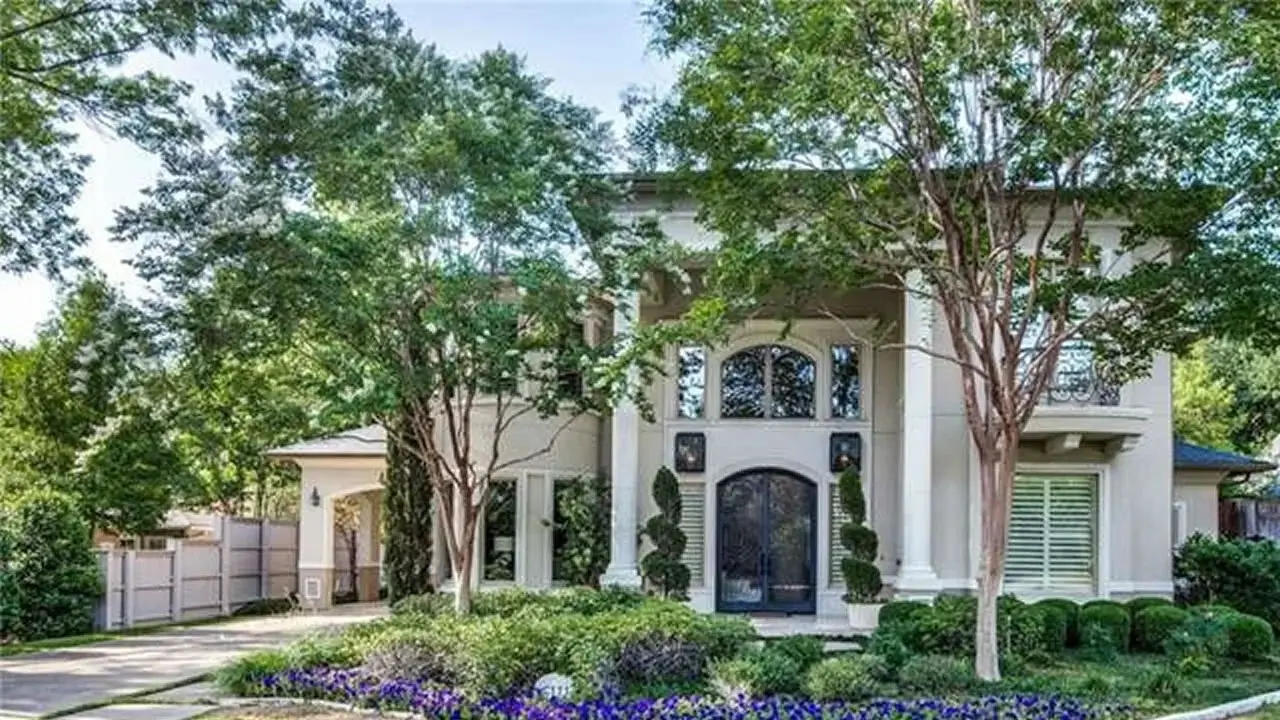
Graceful and inviting, Naples blends timeless architecture with modern comfort, offering an effortless flow between indoor elegance and outdoor serenity. A pair of arched wrought-iron doors and tall windows frame the front elevation, leading into a light-filled foyer that immediately reveals the home’s open and airy character.
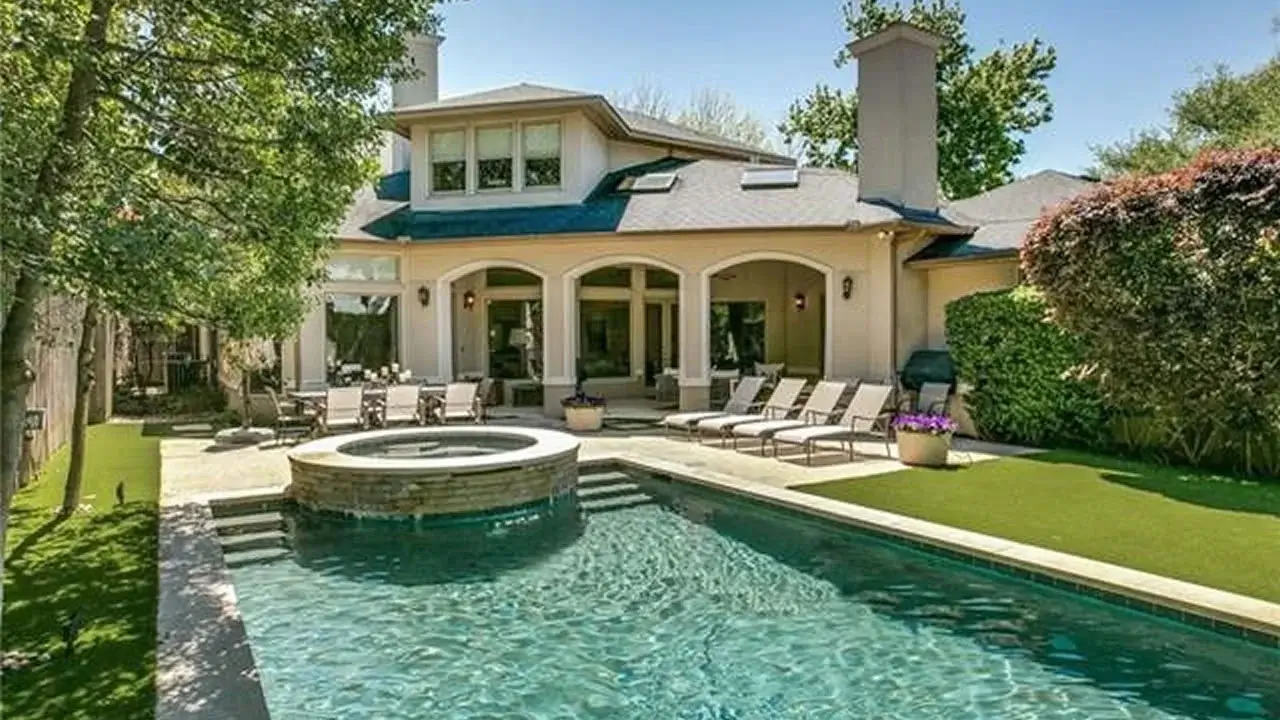
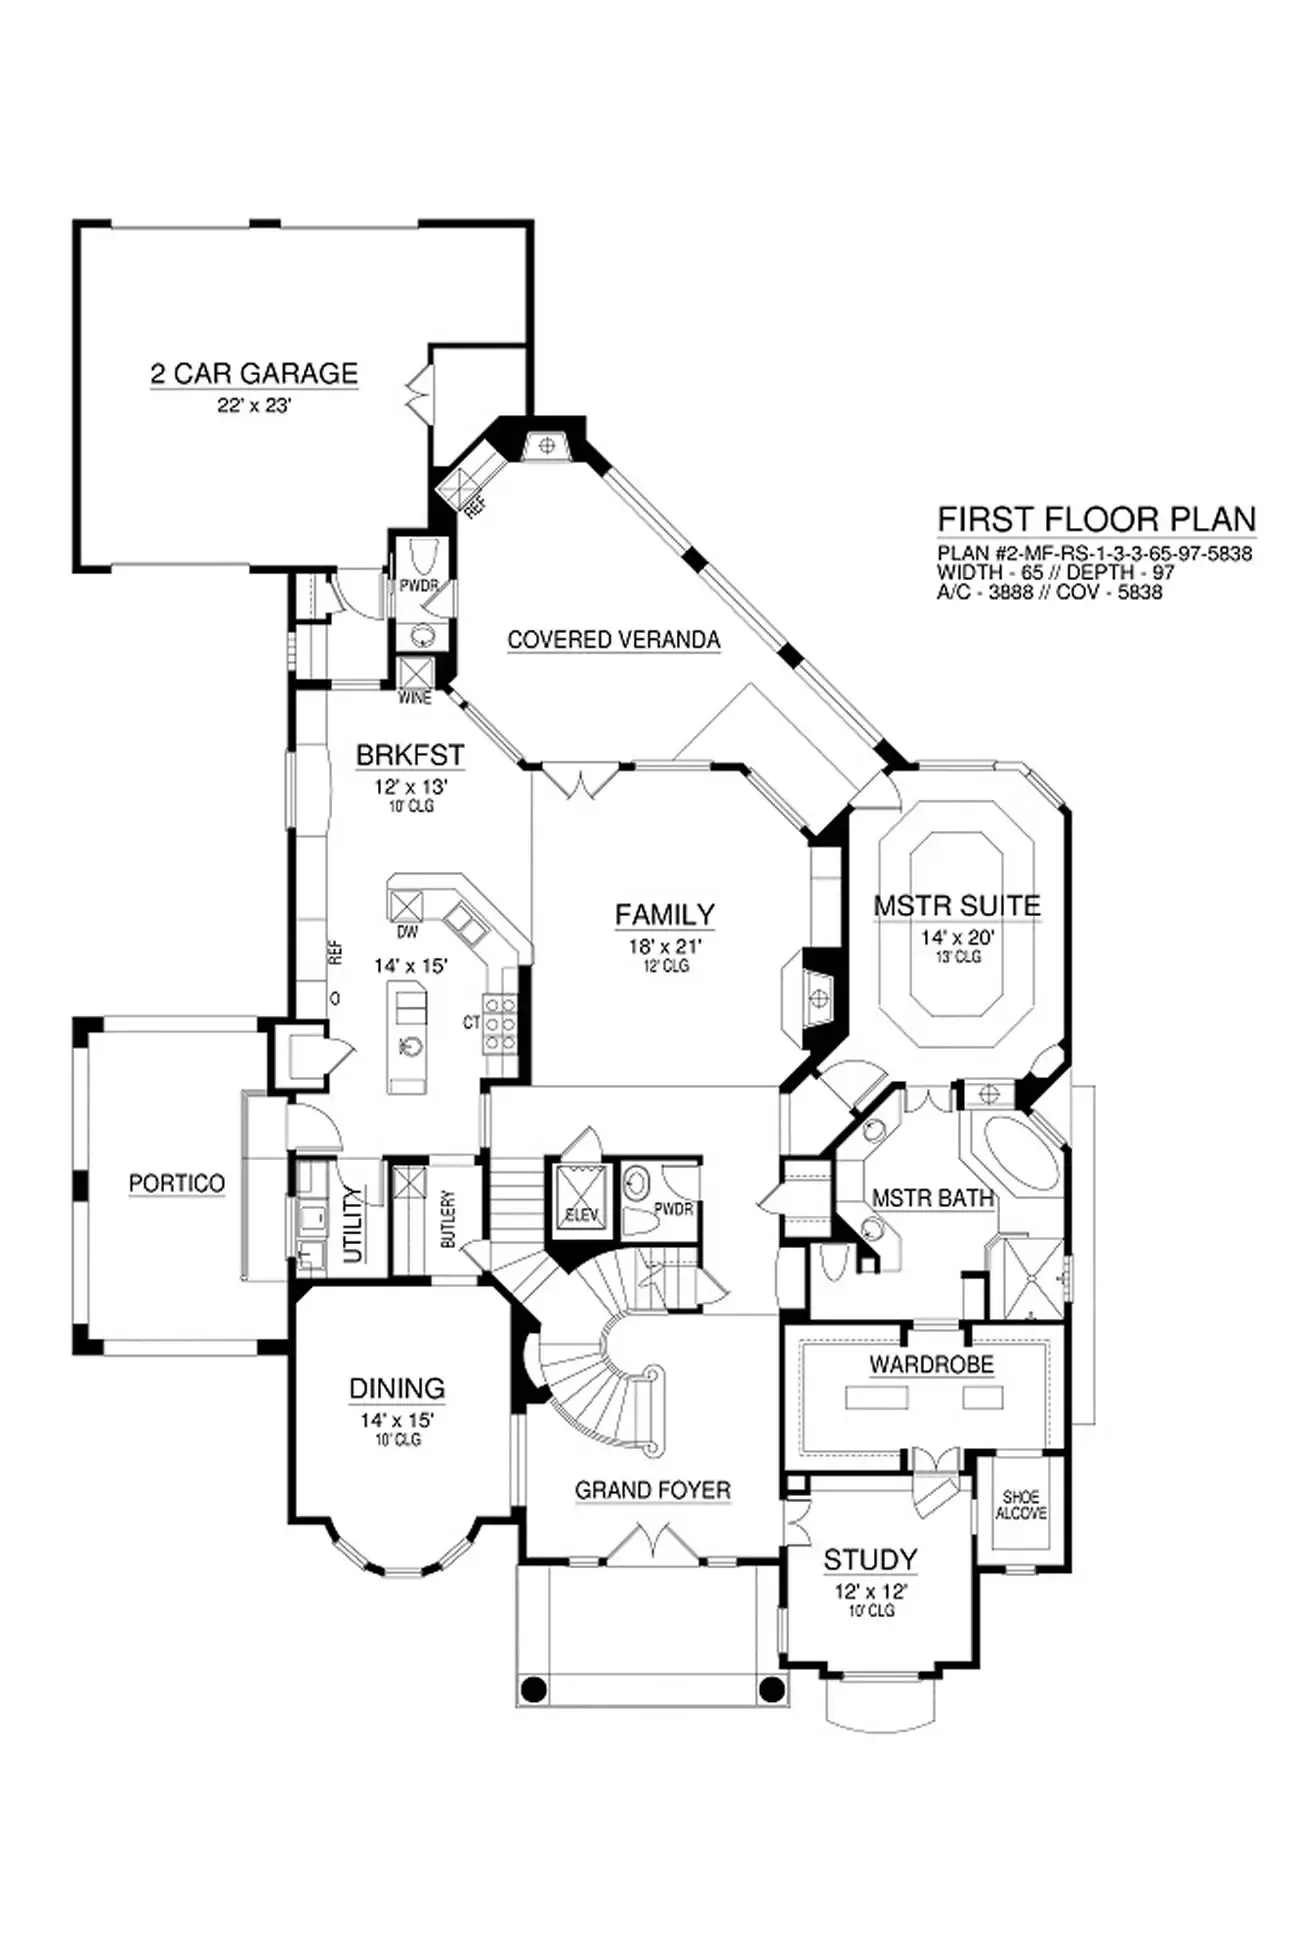
Beyond the entry, the family room anchors the main level with expansive windows overlooking the pool and veranda. Ten-foot ceilings and soft natural light create a relaxed yet refined atmosphere, while a classic fireplace and built-in cabinetry add warmth and charm.
The gourmet kitchen is designed for both function and flair, featuring a generous island, professional-grade range, and stainless-steel hood accented by arched niches. The adjacent breakfast area and formal dining room encourage easy entertaining and everyday connection, each surrounded by windows that frame lush garden views.
Secluded at the rear of the home, the master suite offers a private retreat with a tray ceiling, sitting area, and direct access to the pool terrace. The master bath is spa-inspired, with an oversized walk-in shower, dual vanities, and a deep soaking tub set beneath soft natural light—balanced by dual closets and abundant storage.
Upstairs, family bedrooms are paired with a spacious game room, creating a comfortable setting for relaxation, recreation, or guest privacy.
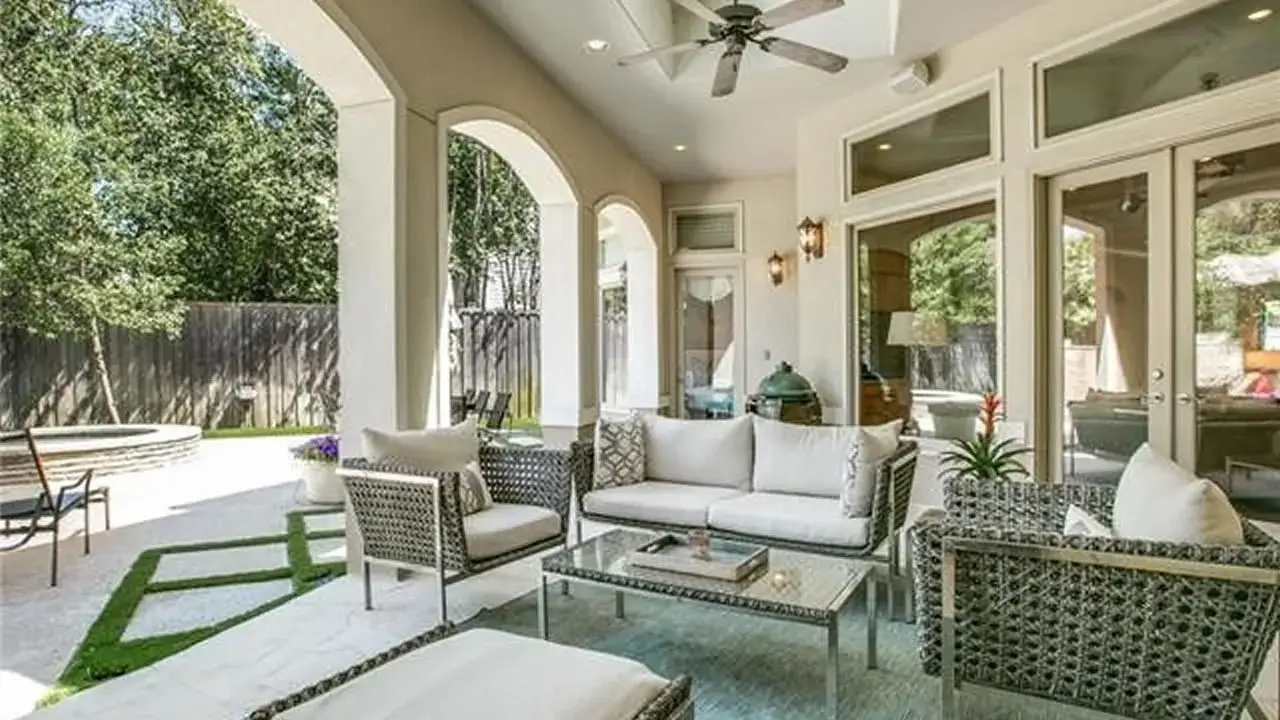
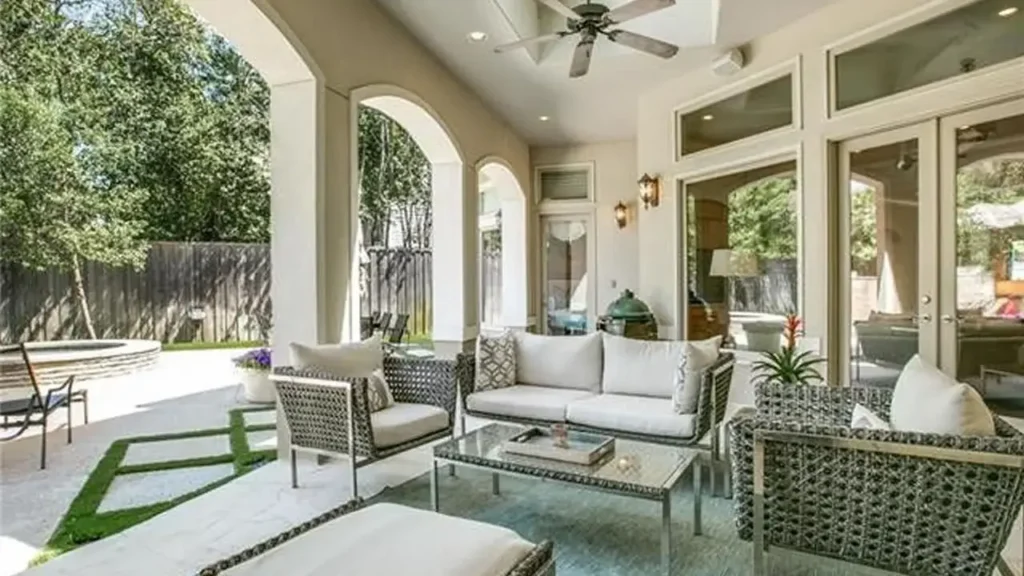
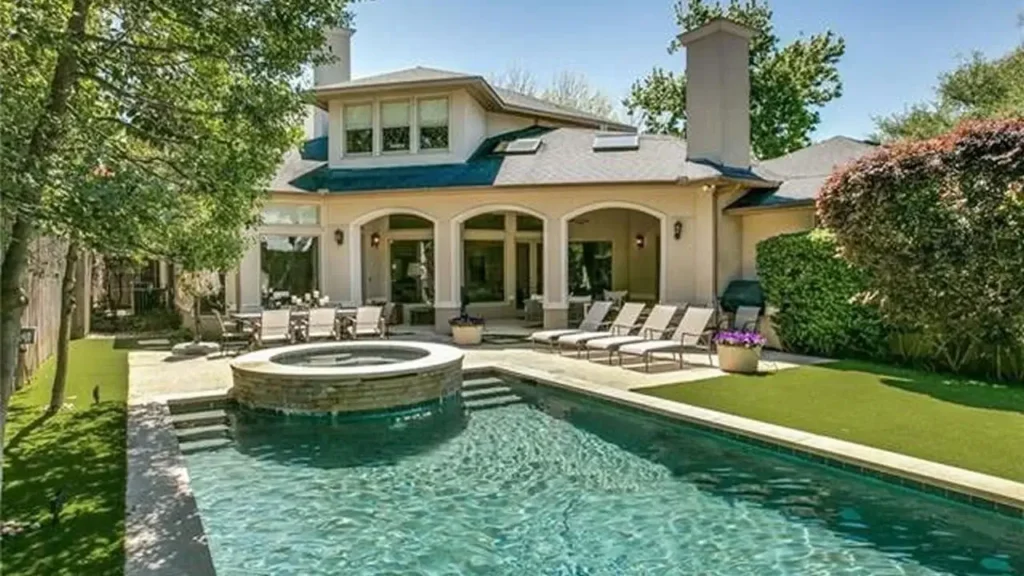
Extending the living space outdoors, a covered veranda with arched openings frames views of the sparkling pool and spa, complete with lounging and dining areas ideal for quiet mornings or evening gatherings.
The Naples plan offers approximately 3,888 square feet of living space, with three bedrooms, three full baths, and two half baths arranged for comfort and privacy. Ceilings throughout the main level rise to 10 feet, with a tray ceiling in the master suite and elegant architectural detailing in the grand foyer.
A 2-car, side-entry garage connects conveniently to the utility room and butler’s pantry, while the covered veranda extends the living area outdoors. Thoughtfully balanced between formality and ease, Naples combines the refined character of a classic estate with the warmth and functionality of a modern home—perfect for everyday living or gracious entertaining.
Refined yet approachable, Naples captures the best of everyday luxury—where classic design and casual elegance coexist beautifully under one roof.

Once you add this product on the cart, the Package Options will no longer be edit-able.
If you forgot an add-on you will need to:
1. Remove the item from the cart.
2. Go back to this product page.
3. Re-select the correct add-ons.
4. Re-add to cart.
Questions or Need Help Ordering? Call Us at 972-907-0080
Our plan sets are designed to give you everything you need to build with confidence. Each set of construction documents includes detailed, dimensioned floor plans, basic electric layouts, cross sections, roof details, foundation plan (schematic), cabinet layouts and elevations, as well as general IRC specifications. These comprehensive documents provide virtually all the essential information for your builder to bring your vision to life & construct your home.
Because every home site and climate is unique, plumbing, HVAC, and engineering stamps are not included. These details are best tailored to your location and can be easily obtained from your builder, contractor, or local engineers.
We’re committed to delivering the best value on your home plans. If you find the same plan package at a lower price on another site, simply share the link with us. Not only will we match the price—we’ll beat it by giving you an additional 5% back.
With expertly detailed plans and unbeatable pricing, we make purchasing your dream house plan both seamless and affordable.
You have not viewed any product yet.
Clearly describe the changes you’d like to make to your plan. The more detailed your request, the more accurately and efficiently we can provide a quote. Include room names, dimensions, and any preferences you already know.
Let us know if you need to enlarge or reduce the overall square footage or adjust specific room sizes. Mention which areas you'd like to expand or shrink, and by how much. This helps us tailor your plan to meet your exact space needs.
Thinking of adding a bedroom, garage, bonus space, or covered patio? Let us know what kind of room or structure you want to add, where you envision it, and any desired size or features. We’ll evaluate the best way to integrate it into the existing layout.
Want to change the front look, roofline, materials, or window/door placements? Share your preferences for exterior style or curb appeal changes. We can adjust elevation drawings to reflect your vision.
A simple hand-drawn sketch, marked-up floor plan, or reference photo can go a long way. Visuals help us better understand your ideas and translate them into accurate design updates. You can email or upload them with your request.
All modification quotes are honored for 30 days from the date they’re issued. If you're ready to move forward, it’s best to confirm your quote within that window. This ensures we lock in your project timeline and pricing.
Our house plans are thoughtfully designed to include the essential details needed to construct your home, such as floor plans, elevations, roof layouts, and construction notes. However, they do not include architectural or engineering stamps. We recommend consulting with your local builder, county office, building authority, or a licensed professional to confirm specific engineering or code requirements for your area. When considering changes to a plan, our expert modification team offers exceptional service and affordable pricing. If you choose another modification service, be sure to research their credentials, reputation, and turnaround times to ensure your needs are properly met.