Bali Hai stands as a breathtaking expression of French-influenced estate architecture, blending sculpted stucco, soaring hip-and-flare rooflines, copper detailing, and a dramatic central tower that immediately announces its pedigree. The exterior composition is artful and commanding—arched windows, classical trim, and finely balanced symmetry create a façade that feels both stately and romantic. Tall dormers with diamond-paned glass and beautifully contoured rooflines evoke the charm of a European manor, while modern glazing and crisp detailing bring the home into the present with quiet sophistication.
The sweeping circular drive reinforces the estate presence of the residence, guiding guests to a magnificent two-story arched entry framed by paired columns and flanked by lush, manicured landscaping. Every elevation is thoughtfully appointed—from the elegant three-car garage wing with arched carriage doors to the graceful side garden walls, planter urns, and tall evergreens that frame the architecture. At first glance, Bali Hai establishes itself as a home of refinement, luxury, and enduring elegance.
As you step beneath the soaring archway and through the grand double doors, the foyer unfolds with a palpable sense of arrival. Sunlight pours through the towering radius transom, illuminating the interior with a soft, natural glow. The home immediately opens into the great room, where a beautifully detailed coffered ceiling sets the tone for both scale and artistry. Oversized windows showcase views of the outdoor living environment, creating a seamless extension of the interior space.
The fireplace wall becomes a sculptural focal point—framed with elegant molding and refined finishes that elevate everyday living. Whether hosting intimate gatherings or welcoming large groups, the great room delivers a sense of openness and comfort while still feeling richly designed. Every angle reveals craftsmanship: millwork, ceiling detail, flooring transitions, and thoughtful visual connectivity throughout the home.
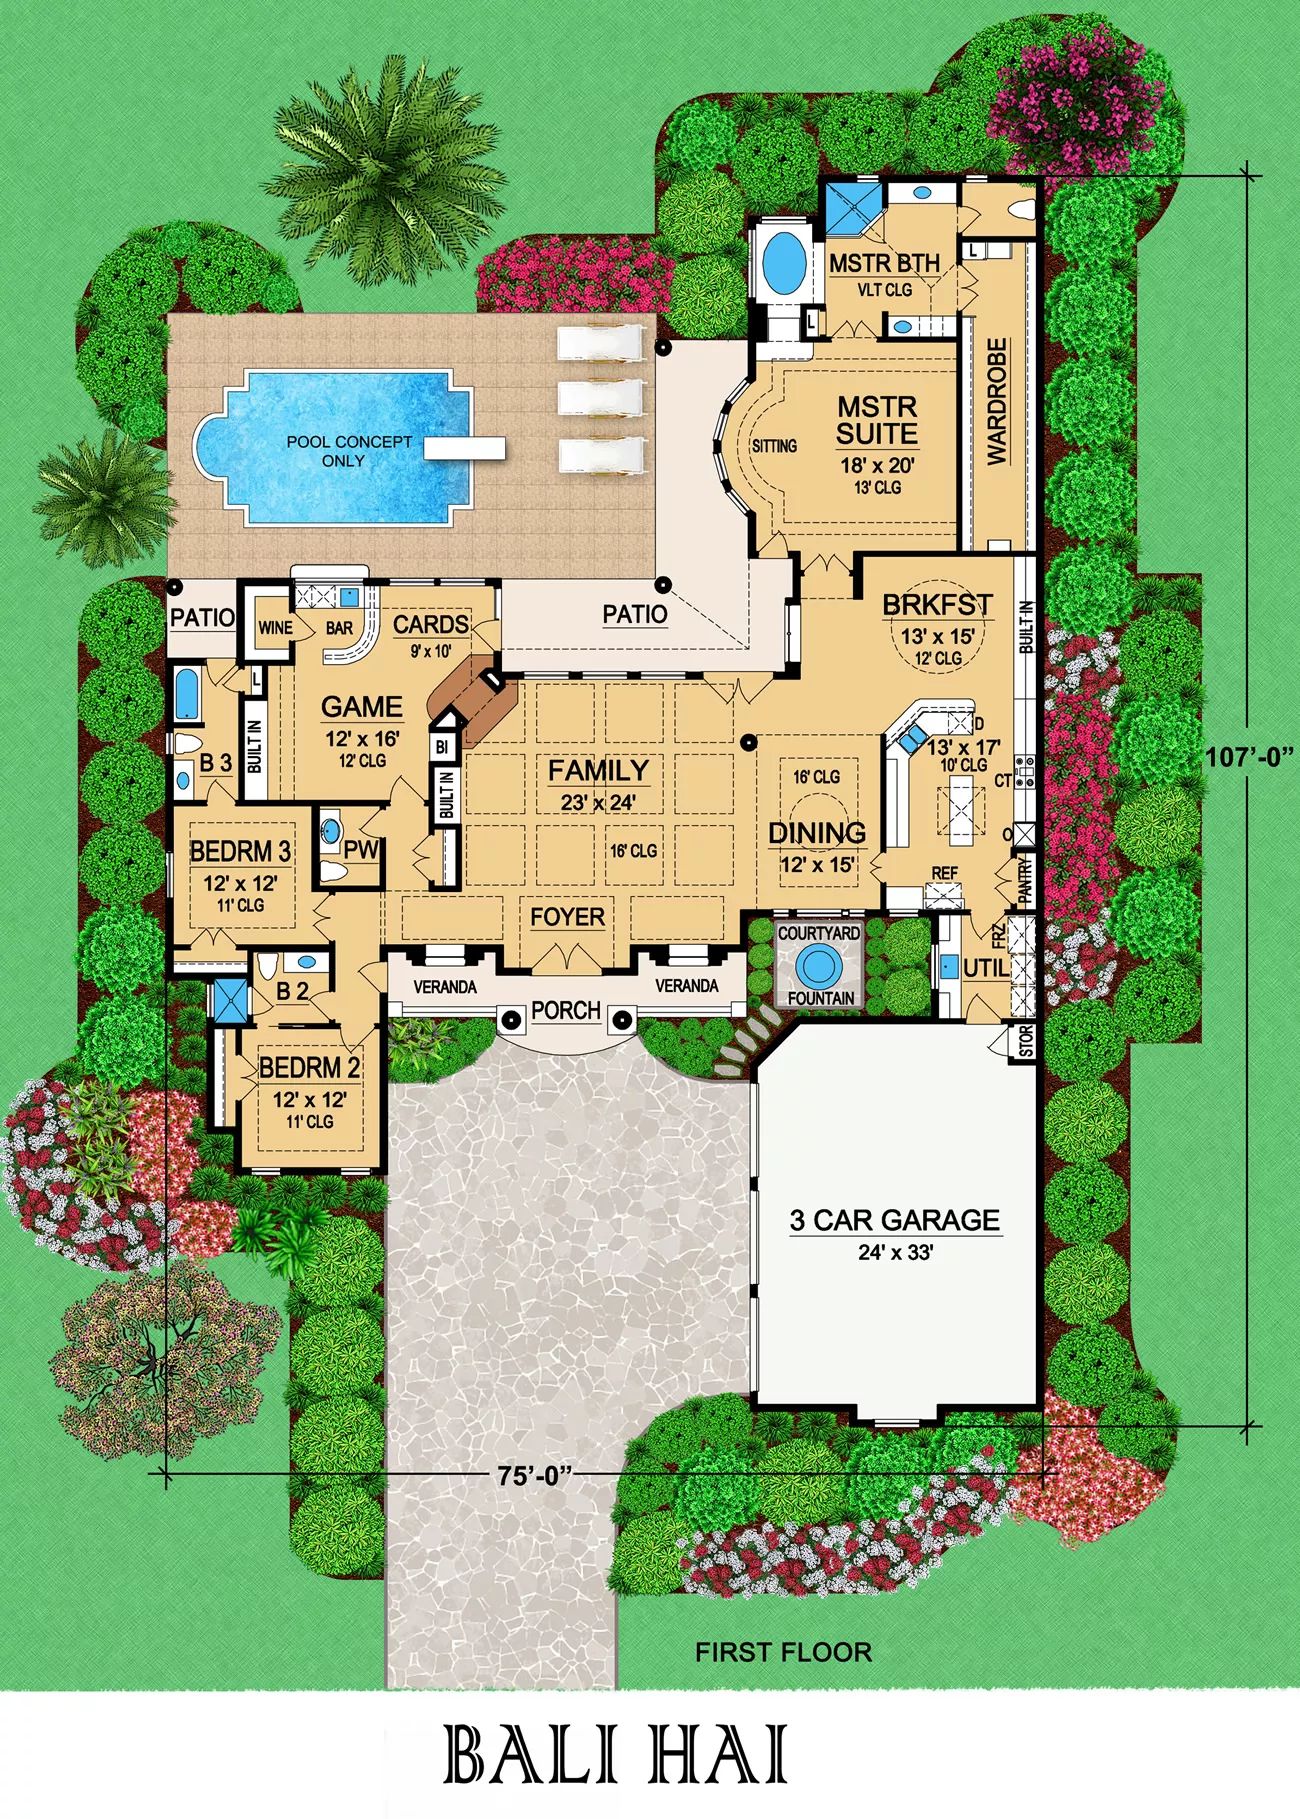
Just off the great room, the gourmet kitchen balances beauty and functionality with professional sensibility. Abundant workspace, a generous island, and direct views onto both the dining room and breakfast area make this an ideal environment for everyday life. A deep walk-in pantry ensures exceptional storage, while the proximity to the dining room allows for easy transitions between casual meals and more elevated entertaining.
The breakfast room enjoys morning light and overlooks the patio and pool—its windows framing a serene landscape that turns everyday dining into a peaceful ritual. Both the dining and breakfast spaces flow naturally from the kitchen, forming a central hub for connection and comfort.
Occupying a private wing of the home, the Primary Suite offers an atmosphere of quiet luxury. The bedroom features elegant proportions, graceful windows, and a tranquil view toward the gardens. A dedicated sitting area adds a refined retreat within the retreat—perfect for reading, relaxing, or enjoying soft natural light throughout the day.
The luxurious bath exudes spa-level comfort with its deep soaking tub, generous walk-in shower, beautifully scaled vanities, and refined detailing throughout. The wardrobe is exceptionally spacious, designed to accommodate extensive storage with ease and elegance. In this wing, serenity is not just designed—it is curated.
The additional Family Bedrooms are positioned to offer privacy and comfort for guests, family members, or long-term multi-generational living. Each room is well-proportioned, filled with natural light, and paired with nearby baths for convenience. Their placement within the home ensures quiet, restful spaces that still maintain connection to the central living areas.
For leisure and entertainment, Bali Hai includes a dedicated Game Room enhanced with built-ins and direct access to the Cards Room and its own bar area. This wing of the home feels relaxed, flexible, and designed for fun—ideal for game nights, casual gatherings, or simply unwinding at the end of the day. The proximity to the pool and patio makes this an effortless indoor-outdoor entertainment zone.
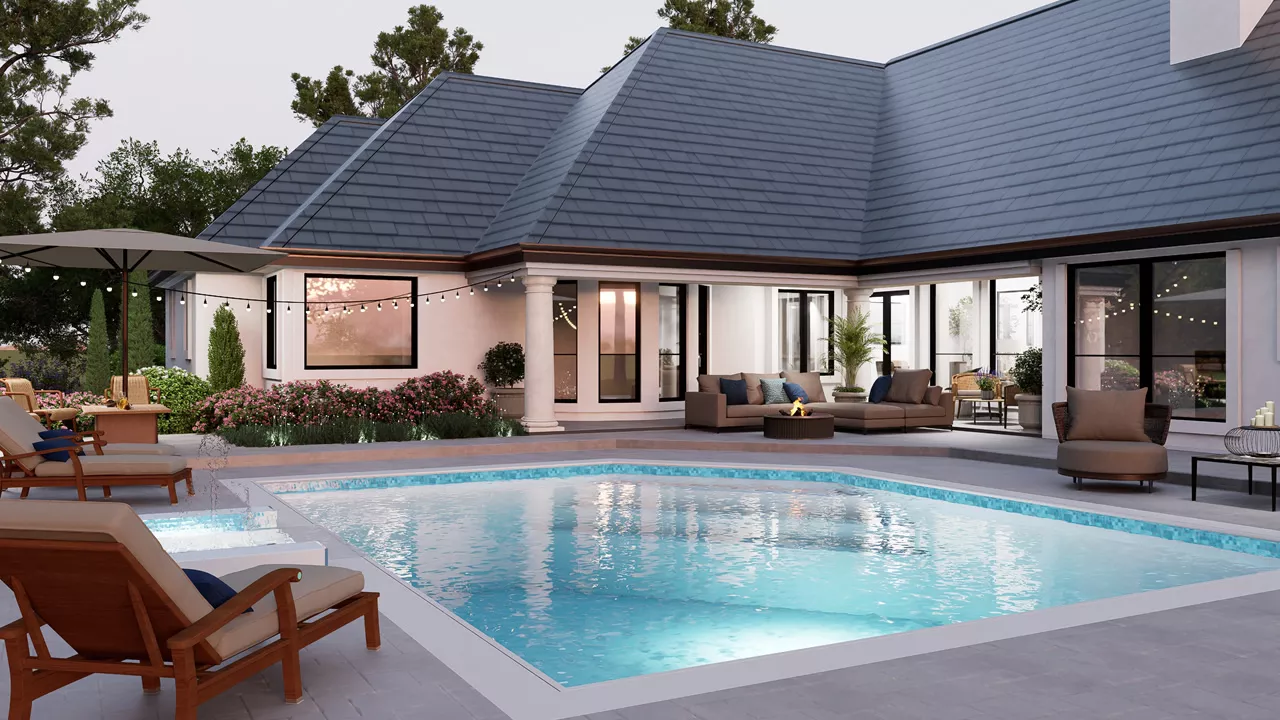
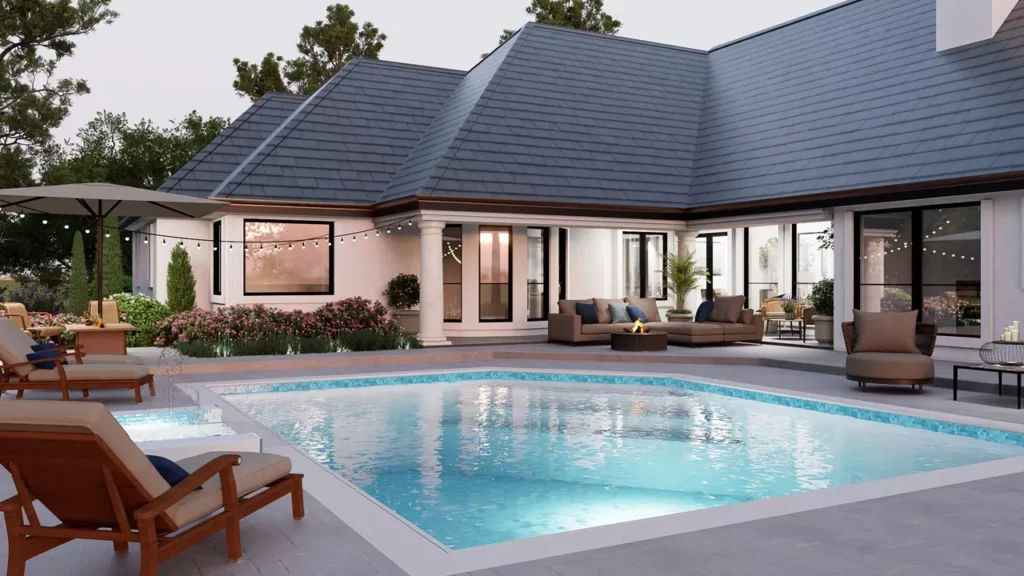
One of the most captivating aspects of Bali Hai is its resort-inspired outdoor living environment. The covered terrace extends across the rear of the home, supported by classic columns and framed by large windows that blur the boundary between inside and out. Ample seating areas, lounge spaces, and dining zones allow the outdoors to function as its own destination—comfortable, elegant, and beautifully integrated.
The pool terrace forms the heart of the rear landscape, with its sparkling water, sun ledges, and surrounding gardens creating a peaceful private oasis. Whether enjoying quiet mornings, lively gatherings, or serene evenings beneath string lights and soft ambient glow, this space elevates everyday living into an experience.
The three-car garage sits gracefully at the edge of the entry court, its arched carriage-style doors complementing the architecture. Inside, a well-planned utility area, storage spaces, and transitions into the main home offer exceptional convenience. Bali Hai balances luxury with functionality, ensuring that everyday life flows as smoothly as the design itself.
Bali Hai is a refined French-inspired estate that unites classical architecture with modern luxury—an elegant retreat where sophisticated design, resort-style living, and timeless comfort come together in perfect harmony.