SQ FT

3584 FT²

BEDS

4

BATHS

4

STORIES

1

GARAGE

3

DEPTH

84'

WIDTH

109'

FROM

$1750

Floor Plans

Aspen Creek
Aspen Creek
Aspen Creek
Aspen Creek

Customize This Plan

Our designers can customize this plan to your specifications. Requesting a quote is easy and fast!

About This Plan

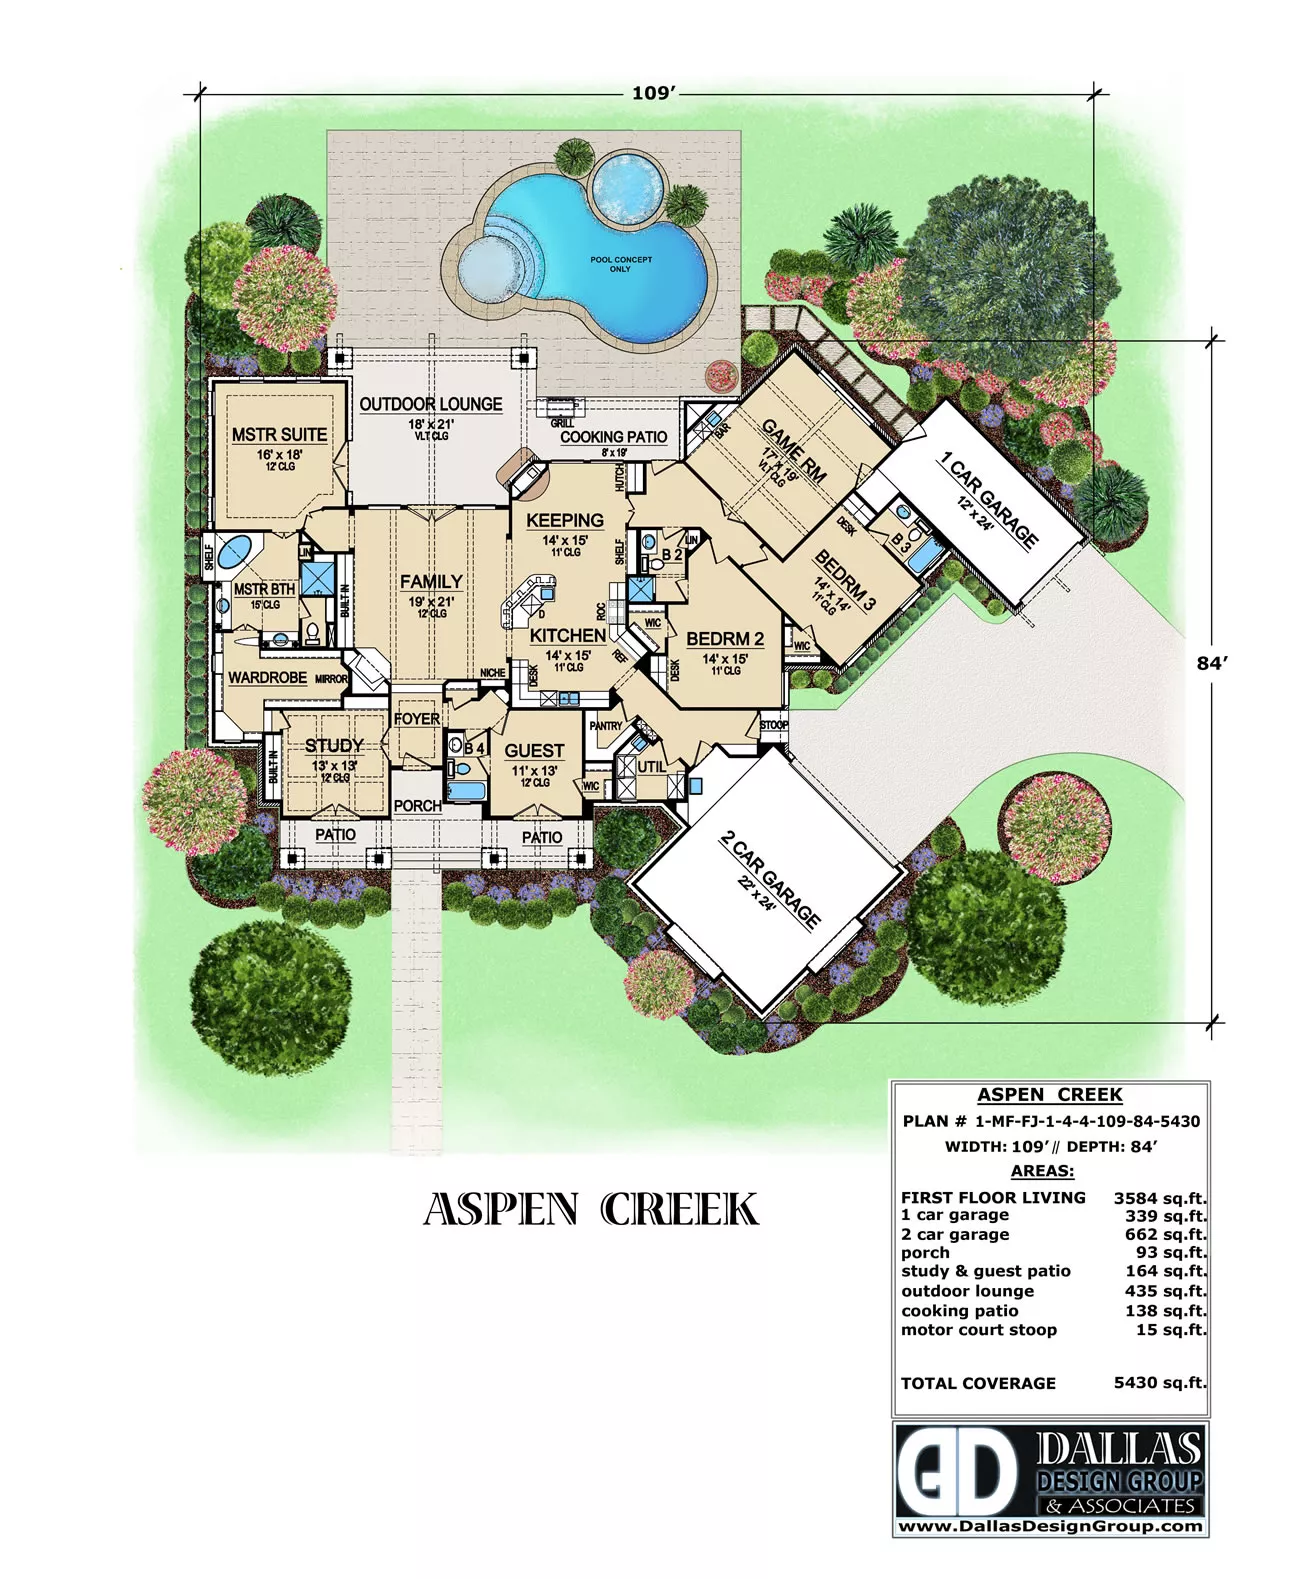
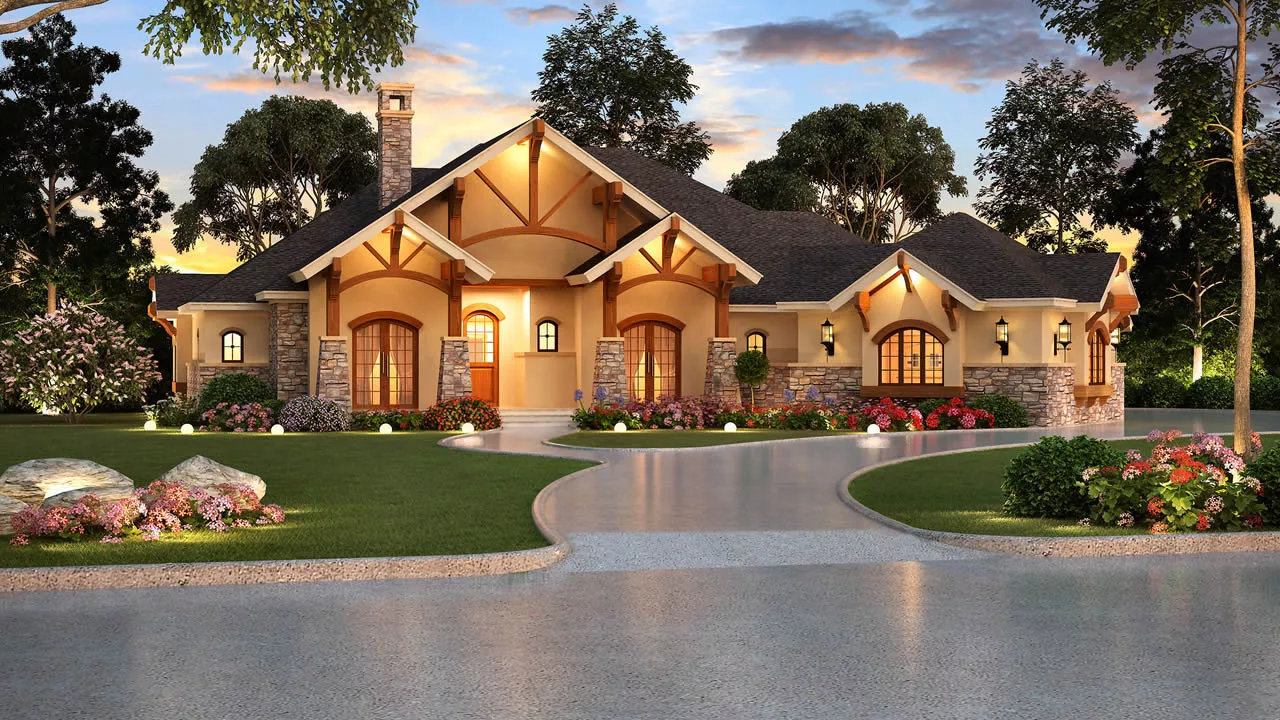
This single-story luxury estate home plan consists of 3,854 square feet of air-conditioned living with 5,430 square feet under roof. Designed with a striking stone and timber façade, graceful rooflines, and a layout that blends indoor and outdoor living, this home balances timeless elegance with modern convenience.

Inside, the family room showcases soaring beamed ceilings, a cozy fireplace, and large windows that draw in natural light while framing views of the expansive outdoor living areas. The space flows seamlessly into the keeping room, breakfast nook, and gourmet kitchen, which features a central island, custom cabinetry, and a professional-grade appliance package. An adjacent outdoor lounge and cooking patio make this home perfect for entertaining year-round.

The primary suite is privately situated with an elegant tray ceiling, generous proportions, and an abundance of windows that fill the room with light. The spacious layout provides room for a quiet sitting area, creating a relaxing retreat at the end of the day. The luxurious primary bath offers dual vanities, a deep soaking tub, and an oversized walk-in shower with dual heads. A custom wardrobe with built-in shelving and ample hanging space completes this indulgent retreat, blending functionality with luxury.

Three family bedrooms extend the comfort of this design. One is styled as a guest suite with its own private bath, making it ideal for visiting friends or extended family. Two additional bedrooms are thoughtfully arranged with a shared Jack-and-Jill bath, giving each room private vanity space while connecting through a central tub and shower — a perfect blend of independence and convenience for children, siblings, or long-term guests. A nearby game room adds a versatile, casual space for play, study, or gatherings.

Garage accommodations include both a two-car garage and a separate one-car garage, providing ample parking and storage options.

Home Features:

  • Total Living Area (A/C): 3,854 sq. ft.
  • Total Under Roof: 5,430 sq. ft.
  • Bedrooms: 4
  • Baths: 3 full baths / 1 half bath
  • Family Room with beamed ceiling and fireplace
  • Gourmet kitchen with large island and walk-in pantry
  • Keeping room and breakfast nook
  • Primary suite with spa-inspired bath and wardrobe
  • Study with front views
  • Outdoor lounge and covered cooking patio
  • Game room for family activities
  • 2-car garage plus separate 1-car garage

With its elegant blend of open living, private retreats, and abundant outdoor spaces, the Aspen Creek is a home designed for both everyday living and memorable entertaining.

Features & Details

Kitchen features

  • Butler's Pantry
  • Country Kitchen
  • Kitchen Island
  • Nook / Breakfast Area

Bedroom features

  • Double Vanity Sink
  • Primary Bdrm Main Floor
  • Separate Tub and Shower

Exterior features

  • Covered Front Porch
  • Covered Rear Porch
  • Front Porch
  • Rear Porch

Foundation Options

  • Slab

Additional features

  • Dining Room
  • Family Room
  • Fireplace
  • Formal LR
  • Foyer
  • Home Office
  • Laundry 1st Fl
  • Open Floor Plan

Garage Location

  • Side

Garage Options

  • Attached
  • Rear-entry

Bedrooms

Baths

Additional Features

Plan Package Options

Select Plan Package

All Plan Sets below include a Single Build License

Need To Reverse Plan?

Additional Plan Package Options

Foundation

Additional Licenses

Color Artist Rendering

Material List

IMPORTANT REMINDER

Please DOUBLE CHECK add-ons before adding to CART

Once you add this product on the cart, the Package Options will no longer be edit-able.

If you forgot an add-on you will need to:

1. Remove the item from the cart.
2. Go back to this product page.
3. Re-select the correct add-ons.
4. Re-add to cart.

Questions or Need Help Ordering? Call Us at 972-907-0080

PLAN PACKAGES

Our plan sets are designed to give you everything you need to build with confidence. Each set of construction documents includes detailed, dimensioned floor plans, basic electric layouts, cross sections, roof details, foundation plan (schematic), cabinet layouts and elevations, as well as general IRC specifications. These comprehensive documents provide virtually all the essential information for your builder to bring your vision to life & construct your home.

Because every home site and climate is unique, plumbing, HVAC, and engineering stamps are not included. These details are best tailored to your location and can be easily obtained from your builder, contractor, or local engineers.

BEST PRICING ON OUR PLANS

We’re committed to delivering the best value on your home plans. If you find the same plan package at a lower price on another site, simply share the link with us. Not only will we match the price—we’ll beat it by giving you an additional 5% back.

With expertly detailed plans and unbeatable pricing, we make purchasing your dream house plan both seamless and affordable.

Recently Viewed

You have not viewed any product yet.

10% Summer House Plan Sale! Enter Promo Code NEW26 at Checkout.

Share

Customize Your House Plans

1

Find a house plan that’s almost perfect!

2

Fill out this form, and we will provide a full modification quote to you free of charge.

Helpful tips for your modification:

Be as Specific as Possible

Clearly describe the changes you’d like to make to your plan. The more detailed your request, the more accurately and efficiently we can provide a quote. Include room names, dimensions, and any preferences you already know.

Size Increase

Let us know if you need to enlarge or reduce the overall square footage or adjust specific room sizes. Mention which areas you'd like to expand or shrink, and by how much. This helps us tailor your plan to meet your exact space needs.

Adding rooms

Thinking of adding a bedroom, garage, bonus space, or covered patio? Let us know what kind of room or structure you want to add, where you envision it, and any desired size or features. We’ll evaluate the best way to integrate it into the existing layout.

Exterior Façade or Elevation Changes

Want to change the front look, roofline, materials, or window/door placements? Share your preferences for exterior style or curb appeal changes. We can adjust elevation drawings to reflect your vision.

Send Us a Sketch If You Like!

A simple hand-drawn sketch, marked-up floor plan, or reference photo can go a long way. Visuals help us better understand your ideas and translate them into accurate design updates. You can email or upload them with your request.

Please Note: Modification Quotes Are Valid for 30 Days

All modification quotes are honored for 30 days from the date they’re issued. If you're ready to move forward, it’s best to confirm your quote within that window. This ensures we lock in your project timeline and pricing.

Important Information

Our house plans are thoughtfully designed to include the essential details needed to construct your home, such as floor plans, elevations, roof layouts, and construction notes. However, they do not include architectural or engineering stamps. We recommend consulting with your local builder, county office, building authority, or a licensed professional to confirm specific engineering or code requirements for your area. When considering changes to a plan, our expert modification team offers exceptional service and affordable pricing. If you choose another modification service, be sure to research their credentials, reputation, and turnaround times to ensure your needs are properly met.