


What if you found a floor plan that worked beautifully for the way you live, but the exterior wasn’t quite your style? Or perhaps you loved the plan but had trouble imagining how the rooms inside could reflect your own taste.
Meet the Granite Triplets: Granite Peak, Granite Ridge and Granite Way.
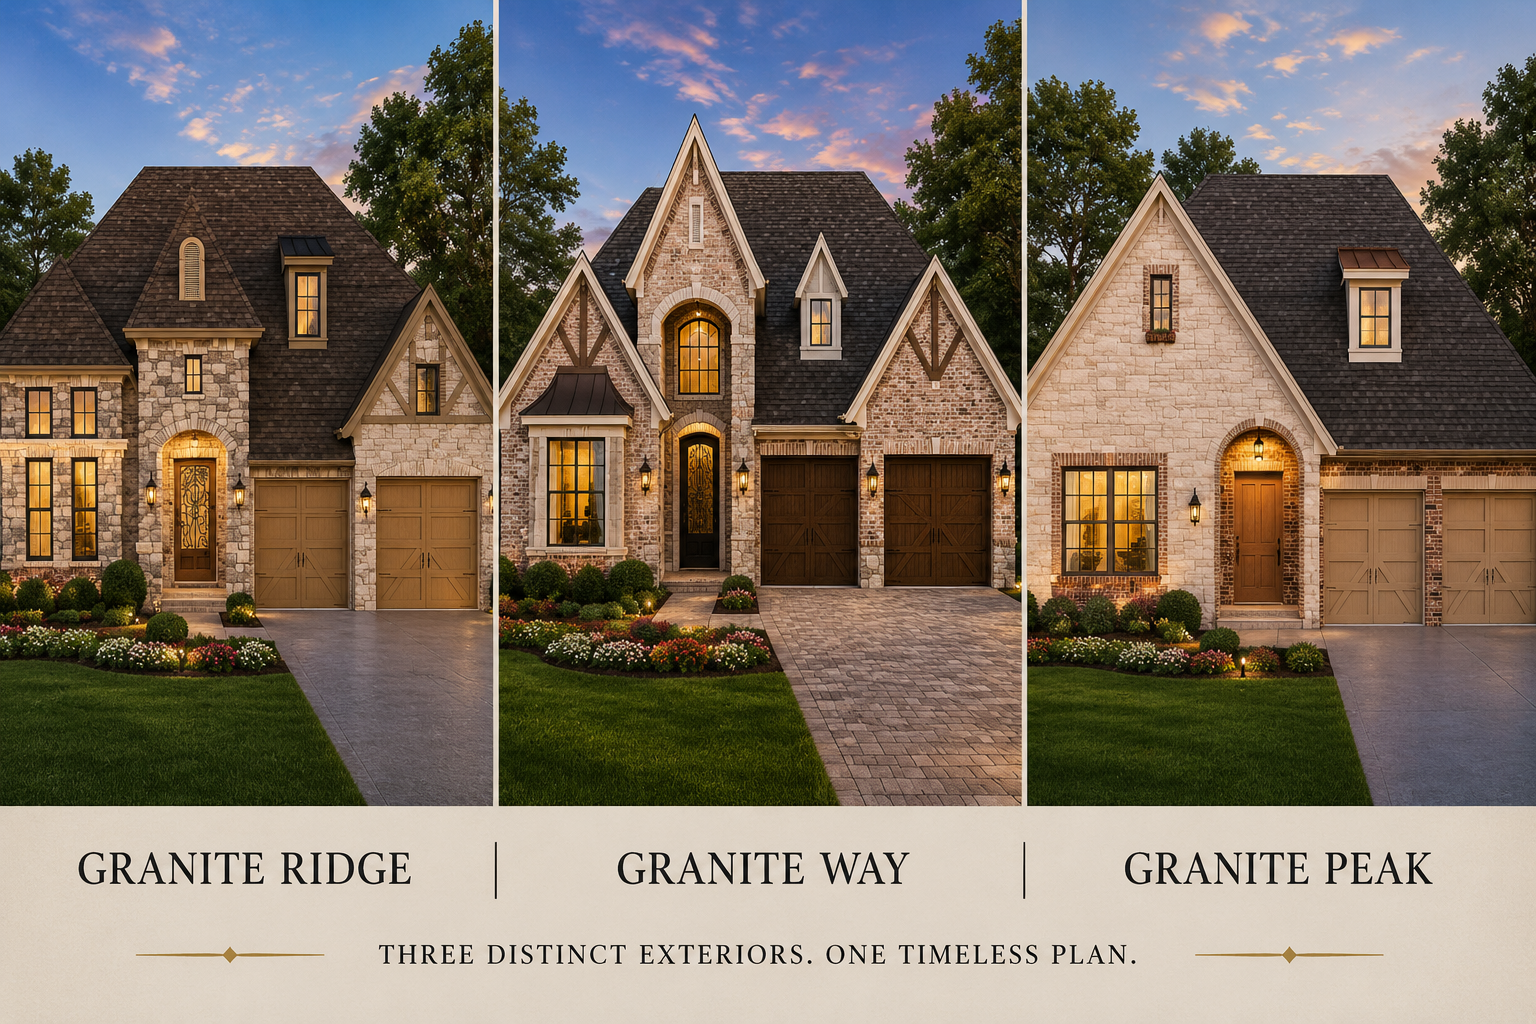
At first glance, Granite Ridge, Granite Way and Granite Peak these three homes have distinctly different personalities, each presenting its own architectural character and curb appeal, yet behind those different elevations is the same thoughtfully designed floor plan.
And the possibilities don’t stop at the front door.
Just as one floor plan can take on three very different exterior appearances, the rooms inside can be interpreted in completely different ways. The location of the windows, doors and architectural features remains the same, but furnishings, finishes, colors, lighting and decorative details can dramatically change how a room looks and feels.
To illustrate those possibilities, we’ve taken several rooms from the Granite floor plan and imagined them in different design directions.
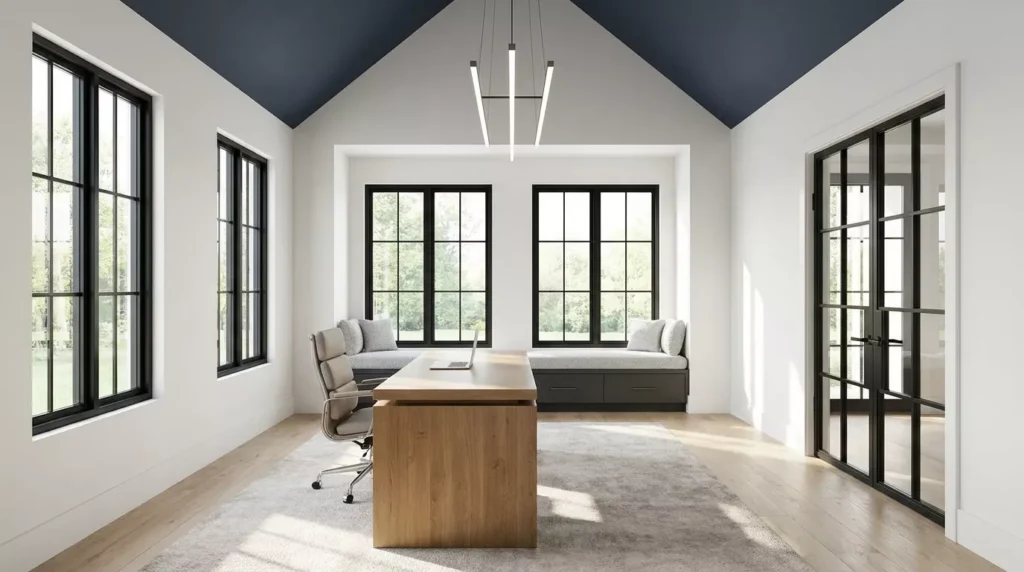
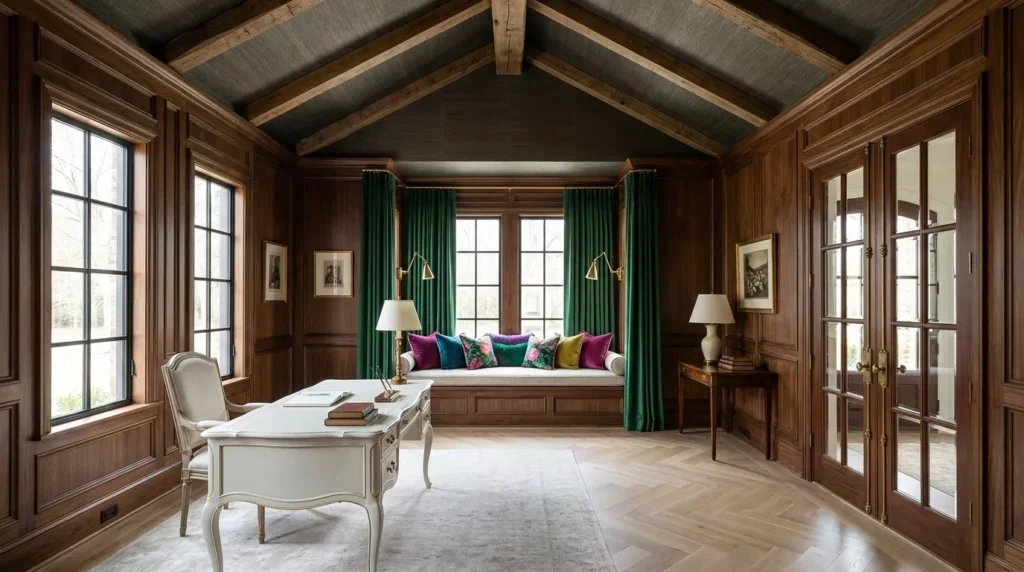
The 13′ x 14′ Study includes a vaulted ceiling, four windows and a sitting area filled with natural light. Those architectural elements remain consistent, but look what happens when the design changes.
A Contemporary interpretation feels clean, bright and streamlined, using a lighter palette and crisp furnishings to create an open, uncluttered workspace.
The Traditional version introduces warmer woods, richer details and classic furnishings. The darker wood tones give the room more visual weight, while lighter accents and the window seat keep the space comfortable and inviting.
A French/European-inspired interpretation changes the personality again. Elegant details, dramatic draperies, a lighter desk and touches of color give the same Study a more distinctive, collected character.
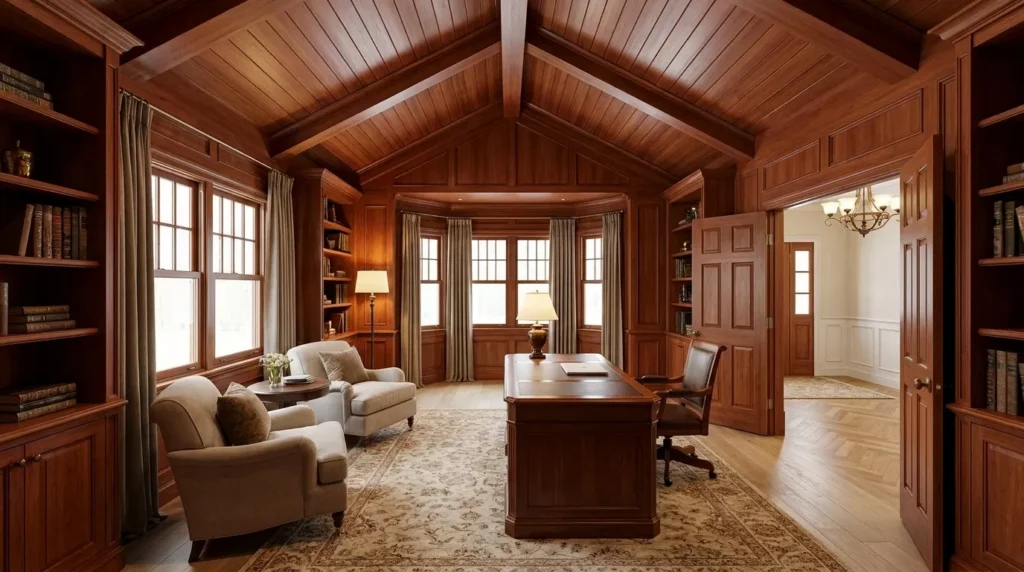
Nothing about the basic footprint needed to change. Yet each version creates a completely different impression.
The Dining Room offers another opportunity to see just how dramatically interior design can influence a space.
Across the different interpretations, elevated ceilings and architectural detailing help establish the room as a special gathering place. From there, changes in furniture, lighting, flooring, window treatments and color create very different moods.
One interpretation is lighter and more refined, allowing architectural trim and subtle details to create an elegant setting without overwhelming the room.
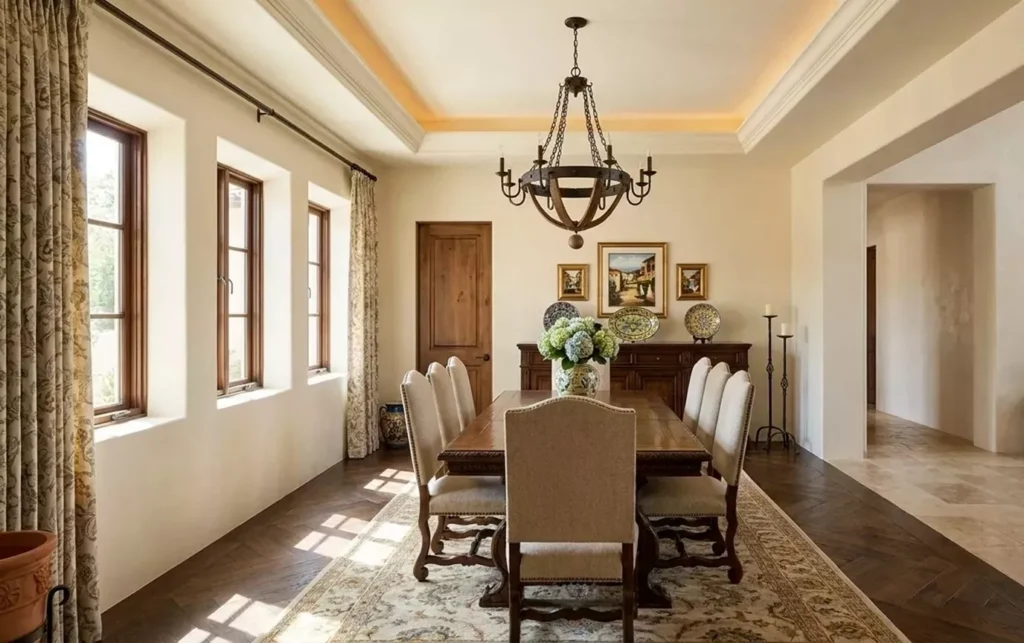
Another brings in deeper wood tones and an area rug beneath the dining table, adding warmth and definition while giving the dining area a more formal presence.
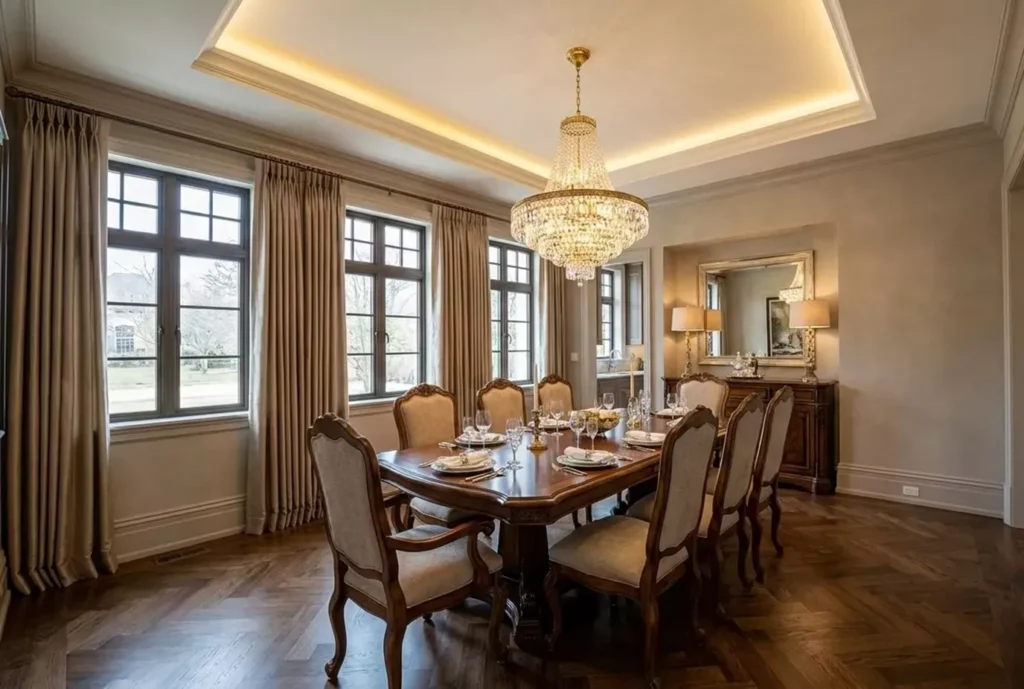
A richer interpretation uses deeper colors and dramatic window treatments to create greater depth and intimacy. Decorative lighting becomes part of the design itself, adding another layer of personality to the room.
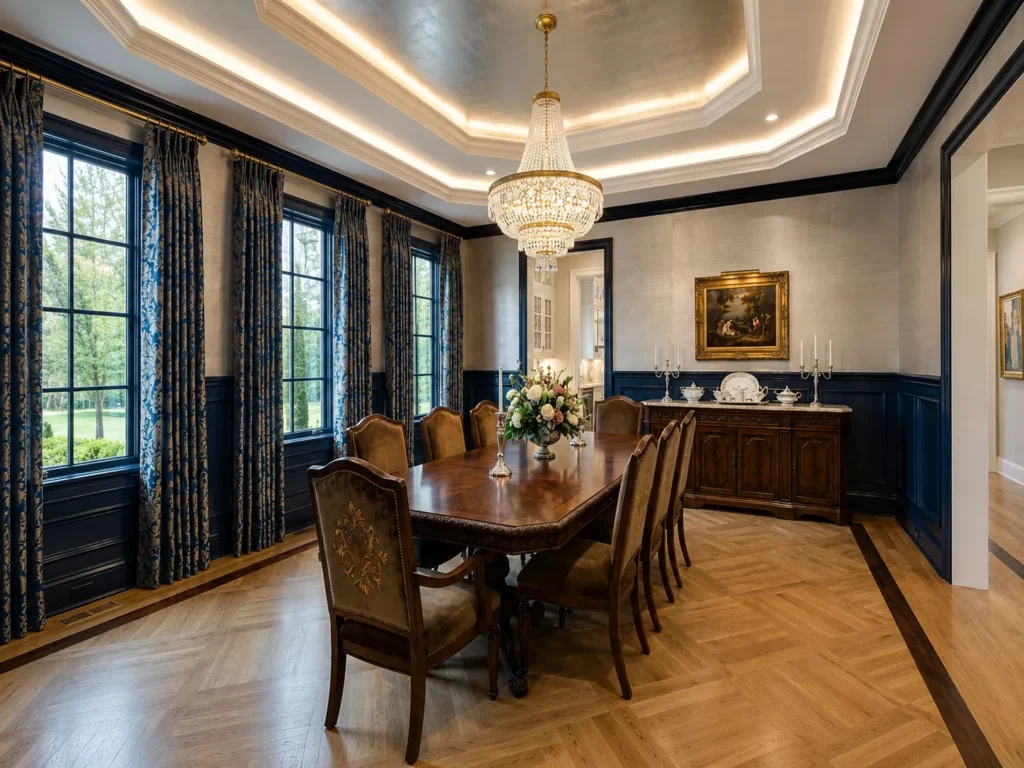
The architecture provides the framework. The design choices determine whether that framework feels light and contemporary, warm and traditional, richly European, or somewhere uniquely in between.
The open Family Room and Breakfast Room may demonstrate the idea best of all.
These connected spaces share the same basic arrangement in each interpretation. The Breakfast Room occupies one portion of the space, complete with its window seat and dining area, while the Family Room creates a comfortable gathering area with views toward the patio. Floor-to-ceiling windows and doors maintain the home’s connection to the outdoors.
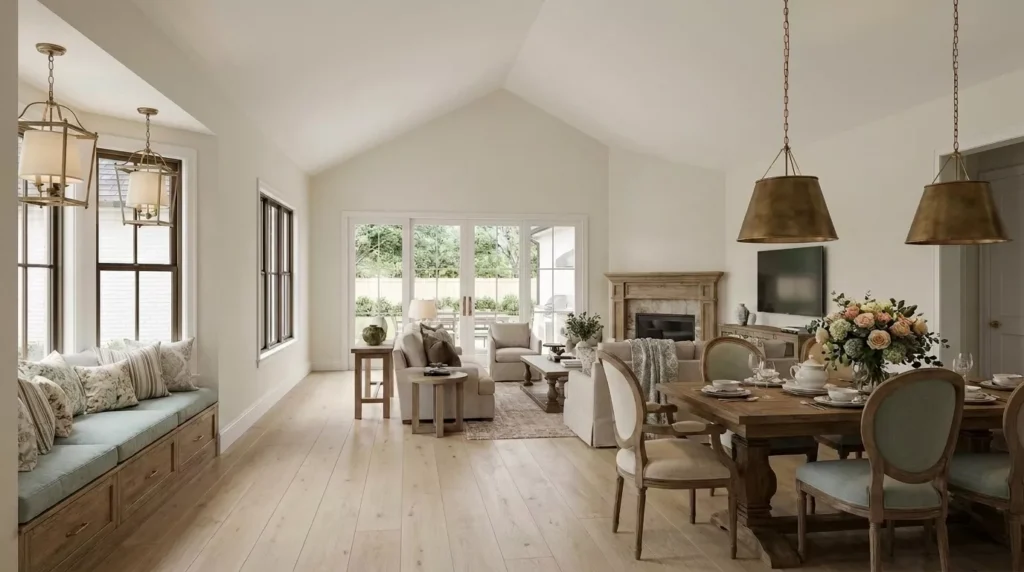
Yet each interpretation feels different.
Changes in ceiling treatments and beams immediately affect the character overhead. Lighting selections help define the individual living and dining areas. Upholstery, furniture styles, wood tones, fabrics and carefully placed color further change the mood.
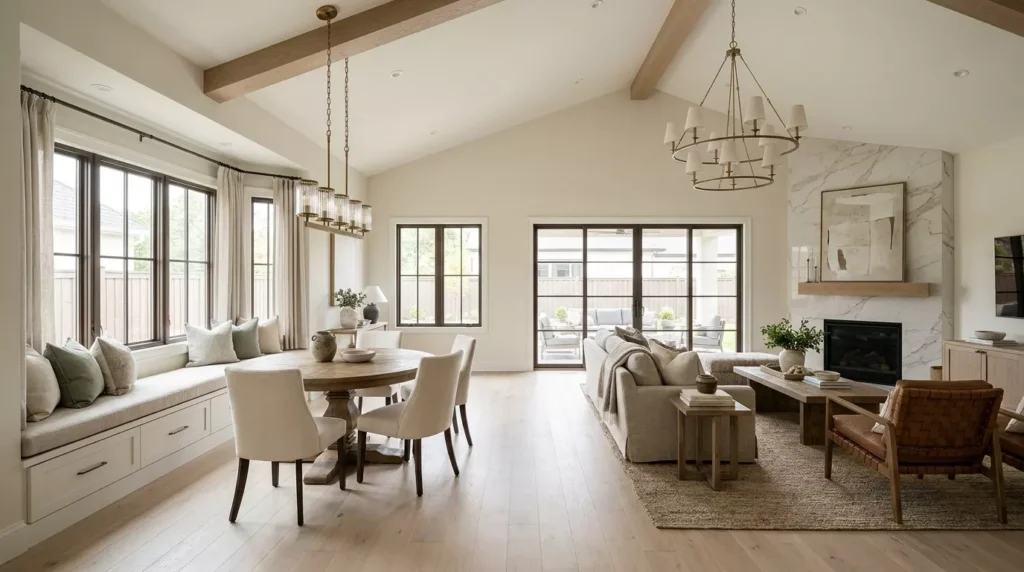
One version may feel relaxed and contemporary. Another can lean warmer and more traditional. European influences, richer textures or touches of color can give the very same space an entirely different personality.
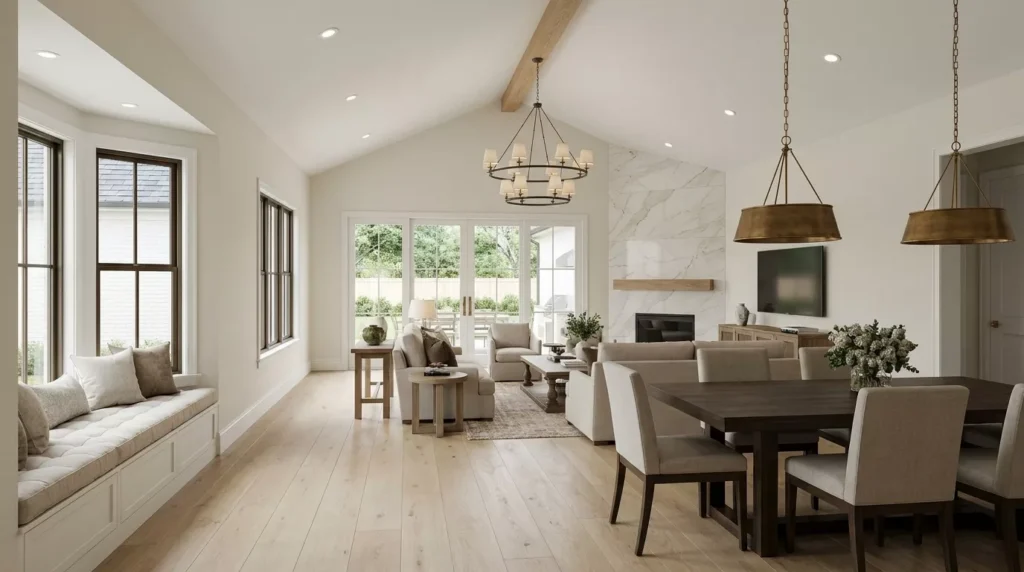
Even within one large open area, furniture placement visually defines the Family Room and Breakfast Room without changing the floor plan itself.
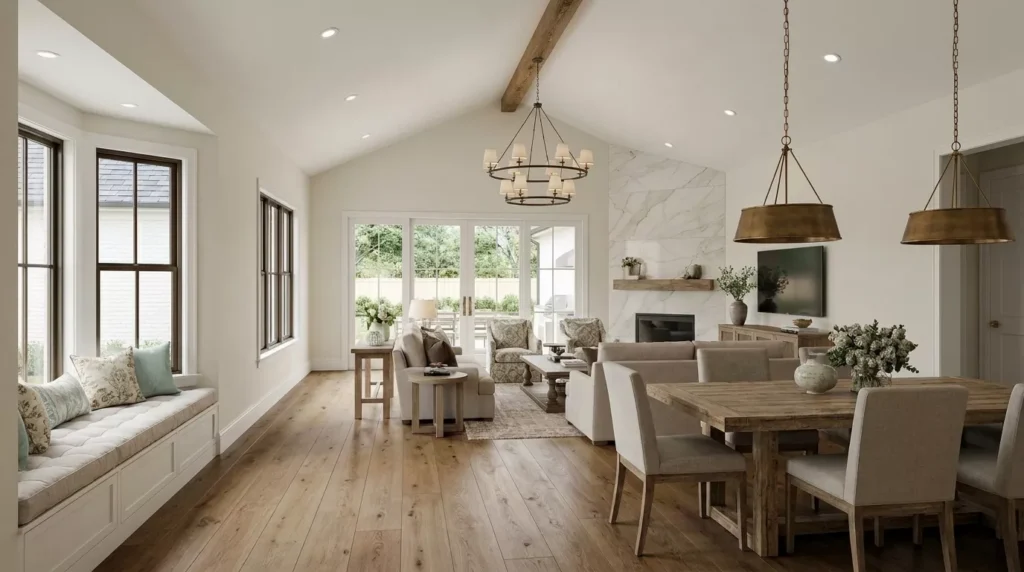
That’s what we wanted to explore with the Granite Triplets.
Choosing a house plan isn’t necessarily about finding a photograph in which every finish, furnishing and color already matches your taste. A well-designed floor plan provides the foundation. The personality you give that home is yours.
And we’d like to know what you think.
Does seeing the same room interpreted in several different ways make it easier to imagine the possibilities within a house plan?
Do you enjoy being able to compare different interior styles rather than seeing only one finished interpretation?
And after looking through these rooms, which designs would you choose for your own home?
Maybe you’d take the Study from one, the Dining Room from another and the Family Room from a third. That’s part of the fun.
One plan. Many possibilities. And one home that can ultimately become entirely your own.
And remember, your possibilities aren’t limited to furnishings, finishes and interior design.
If you find a House Plans Online design you love but there’s something you’d like to change, we can help modify the plan to better fit your needs.
Maybe you’ve wondered: Can I make a room larger? Move a window or door? Change the garage? What if the change I want is very small? And how involved is the modification process?
We’ll be taking a closer look at plan modifications in an upcoming post, including the kinds of changes homeowners commonly request and answers to some of the questions you may have before getting started.
In the meantime, as you explore our plans, don’t be afraid to imagine the possibilities. The plan you love may be closer to your perfect home than you think.
And remember, your possibilities aren’t limited to furnishings, finishes and interior design.
If you find a House Plans Online design you love but there’s something you’d like to change, we’re here to help. Our plans can be modified to better fit your needs and the way you want to live.
Maybe you’ve wondered: Can I make a room larger? Can I move a window or door? What if I only want to make a small change? How does the modification process work?
We’ll be taking a closer look at plan modifications in an upcoming post, answering some of the questions you may have and explaining how modifications can help bring you even closer to the home you’ve imagined.
Because sometimes your dream home begins with finding the right plan. Then we help you make it yours.
House Plans Online stock house plans can be modified to fit individual needs, preferences and design goals. Visit the Triplet Collection and explore each distinct design – Granite Peak, Granite Way, and Granite Ridge.


