


An architectural legacy, a remarkable Mediterranean villa, and a family story that continues right next door.
When the Doors First Opened
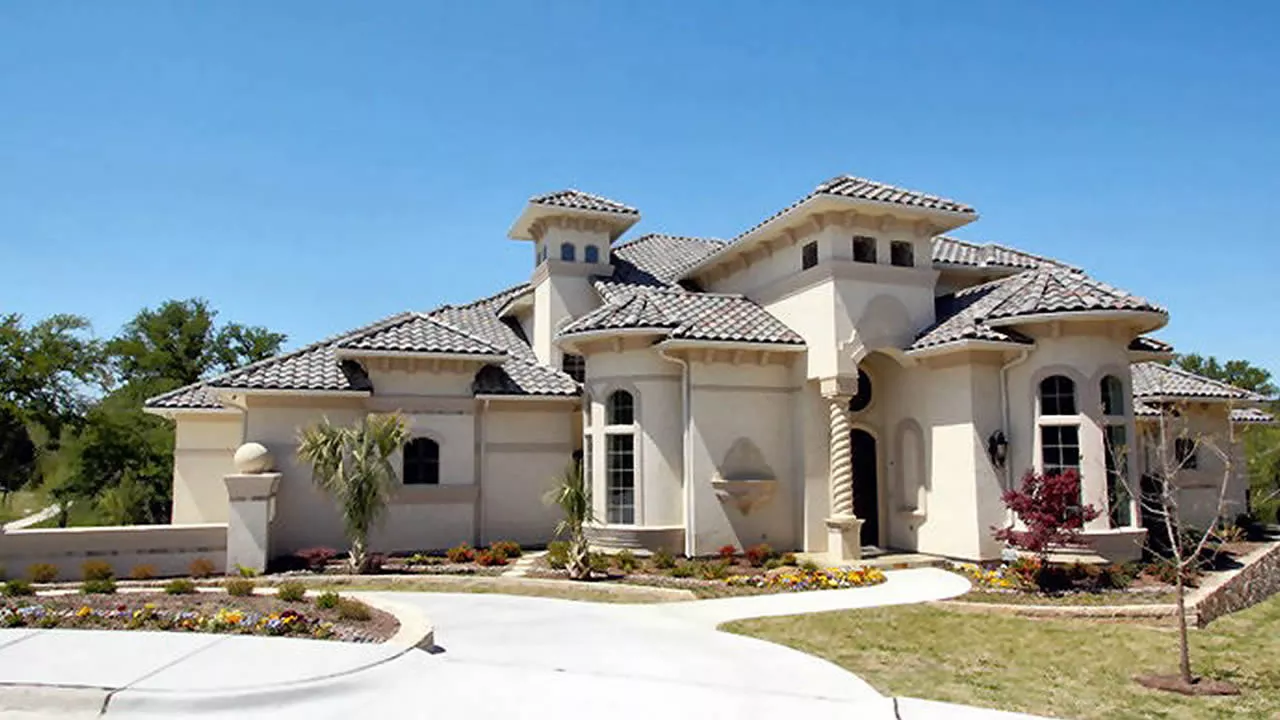
Miglio Stagno, the extraordinary residence designed by Fred Wynn as his family’s home and one of his final architectural legacies.
There was a time when visitors were invited through the doors of a magnificent Mediterranean-style residence in Heath, Texas, for four consecutive weekends as part of a Dallas Home Builders Association home tour.
The home was originally introduced as Villa Wynn, a design by architect Fred Wynn of Dallas Design Group & Associates, built by David Roffino Custom Homes.
Today, we know the residence as Miglio Stagno.
But this is more than the story of an extraordinary house. According to Fred’s son, Erich, it was the last home his father designed. And in time, it became the place where Erich and his wife, Becky, would build a lifetime of family memories.
With the original Villa Wynn brochure as our guide, we’re reopening those doors and taking you on a tour.
An Invitation Written in Architecture
Even before entering the home, visitors encounter the distinctive character of Mediterranean architecture.
A textured concrete-stucco exterior, tile roof, and cast-stone architectural features establish the home’s character. Decorative brackets beneath the eaves, ornamental columns supporting the covered entrance, and carefully detailed windows invite a closer look.

Gracefully curved windows bring natural light into the den while adding architectural character to Miglio Stagno’s exterior.
The front elevation rewards that attention.
The curved study windows create a distinctive feature to one side of the entrance. Above, decorative window details echo the patterns found in the front door and interior staircase. A wall fountain adds another Mediterranean-inspired element near the entry.
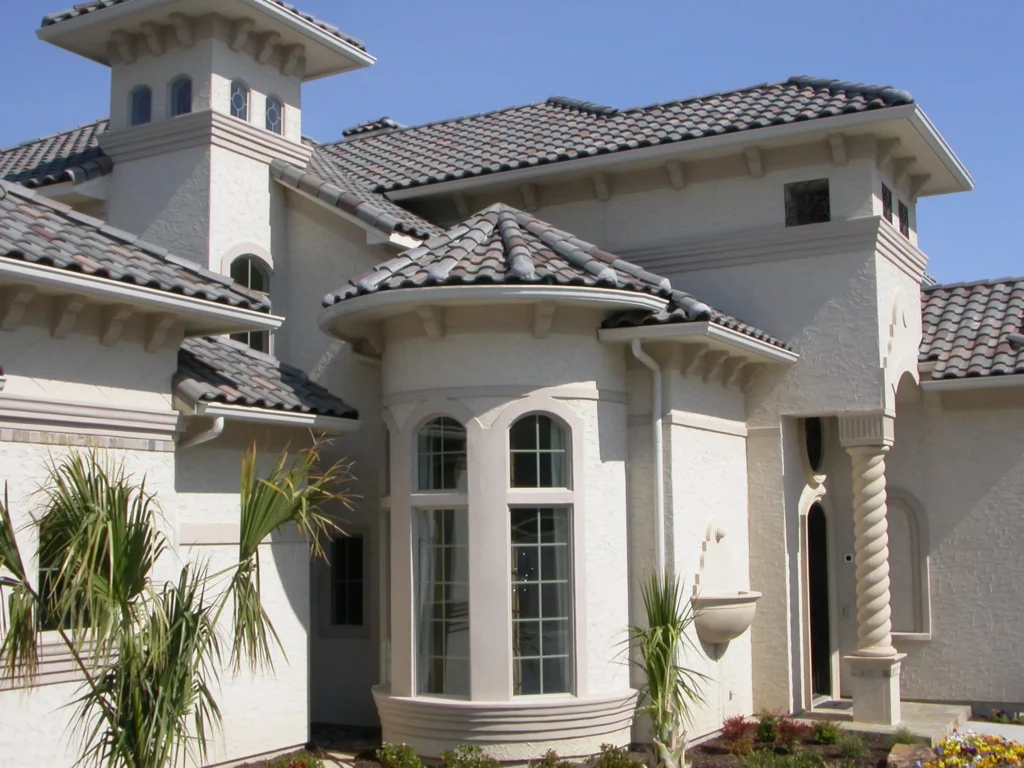
Mediterranean-inspired architecture defines Miglio Stagno’s exterior, with graceful arches, distinctive rooflines, and carefully crafted details

An ornate wall fountain adds a touch of Mediterranean charm to Miglio Stagno’s exterior, reflecting Fred Wynn’s attention to architectural detail.
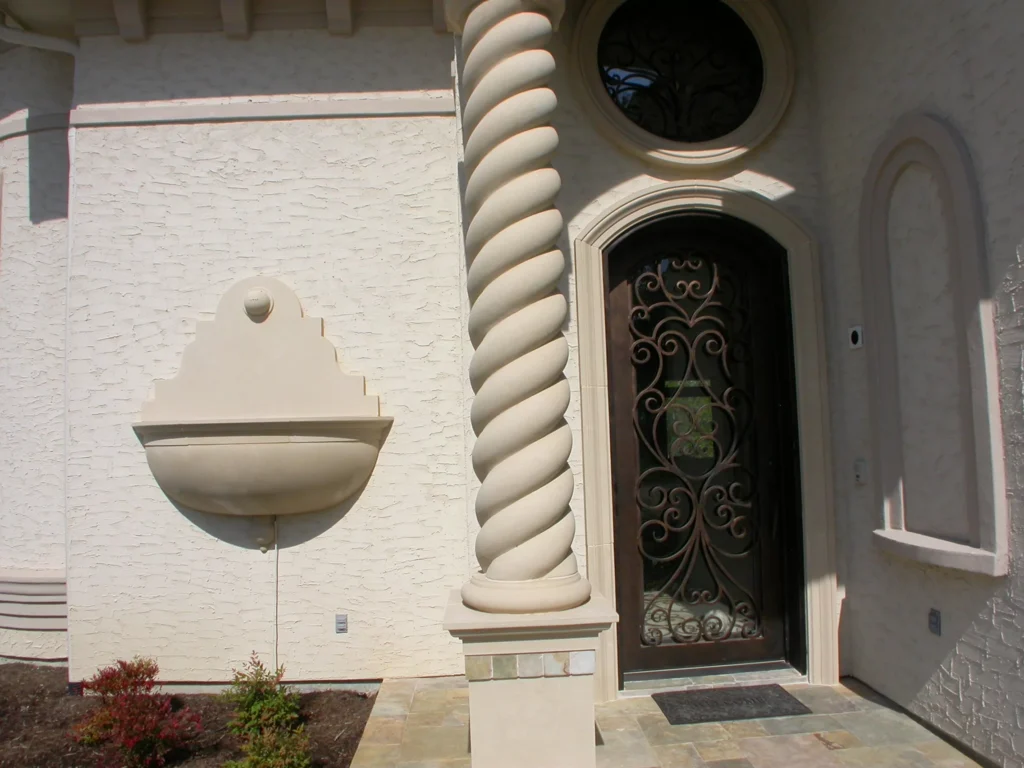
The covered front porch features graceful arches and elegant architectural detailing, creating a welcoming entrance to Miglio Stagno.
These details are not merely ornament. Together, they establish a visual language that continues throughout the home.
And that language becomes unmistakable the moment the front doors open.
A Grand Entrance
Beyond the covered entry, visitors step into a two-story foyer rising approximately 25 feet.
A sweeping curved staircase immediately commands attention. Its decorative wrought-iron railing reflects the ornamental design of the front door and the circular window above it, creating a striking connection between the home’s exterior and interior.
Overhead, an oval, tiered ceiling recess frames a chandelier, drawing the eye upward through the remarkable height of the space.
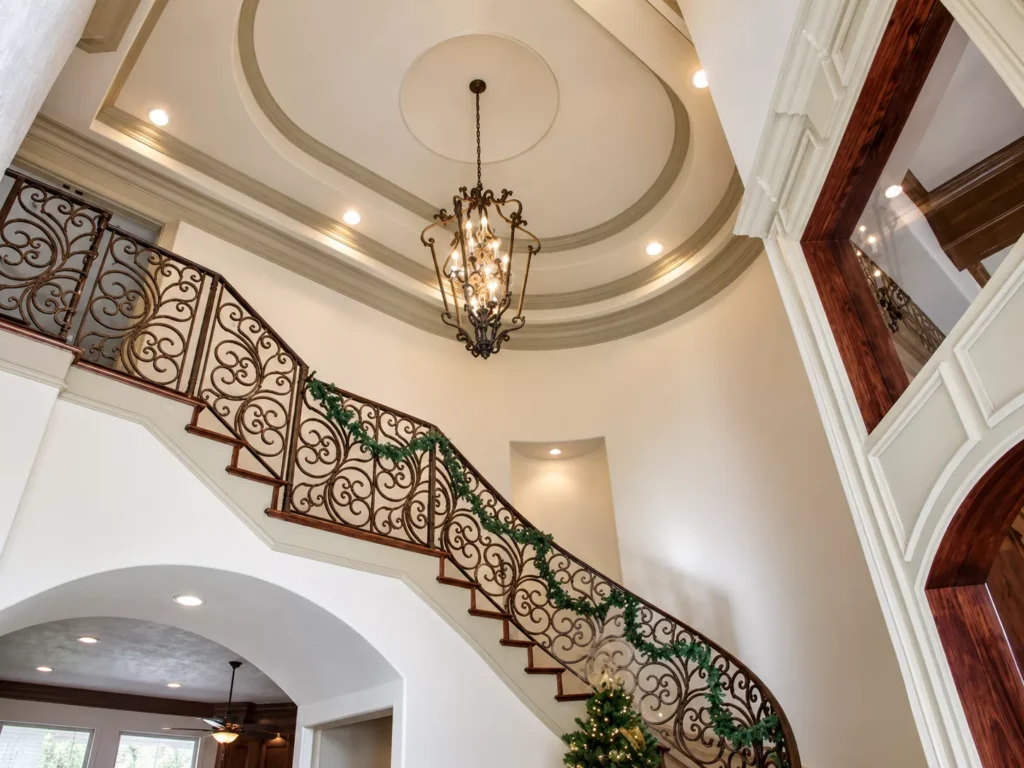
A sweeping staircase, ornamental wrought-iron railings, and an elegant chandelier welcome visitors into Miglio Stagno’s grand foyer.
From the grand foyer, elegant arches frame the formal dining room, revealing the graceful architectural connections throughout Miglio Stagno.
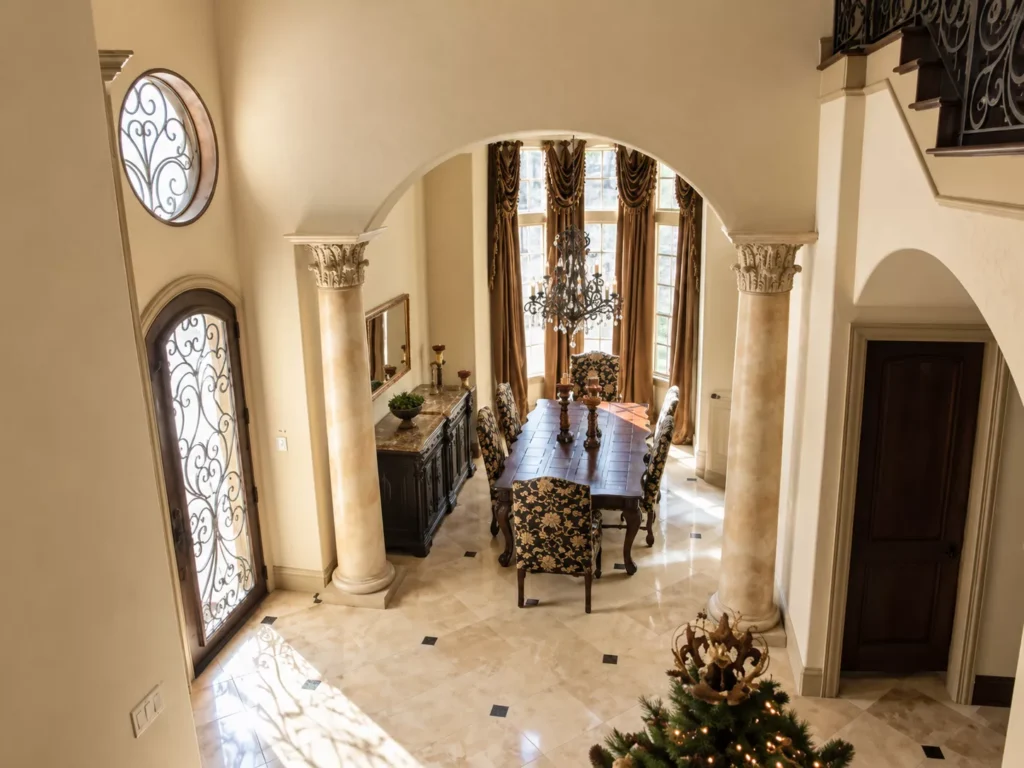
The grand foyer serves as the centerpiece of the entrance, with the formal dining room opening to one side and the richly appointed study to the other.
It is an entrance designed to make an impression, but also to introduce the craftsmanship that awaits throughout the residence.
The Dining Room: A Study in Classical Detail
The formal dining room is one of the first spaces visitors encounter.
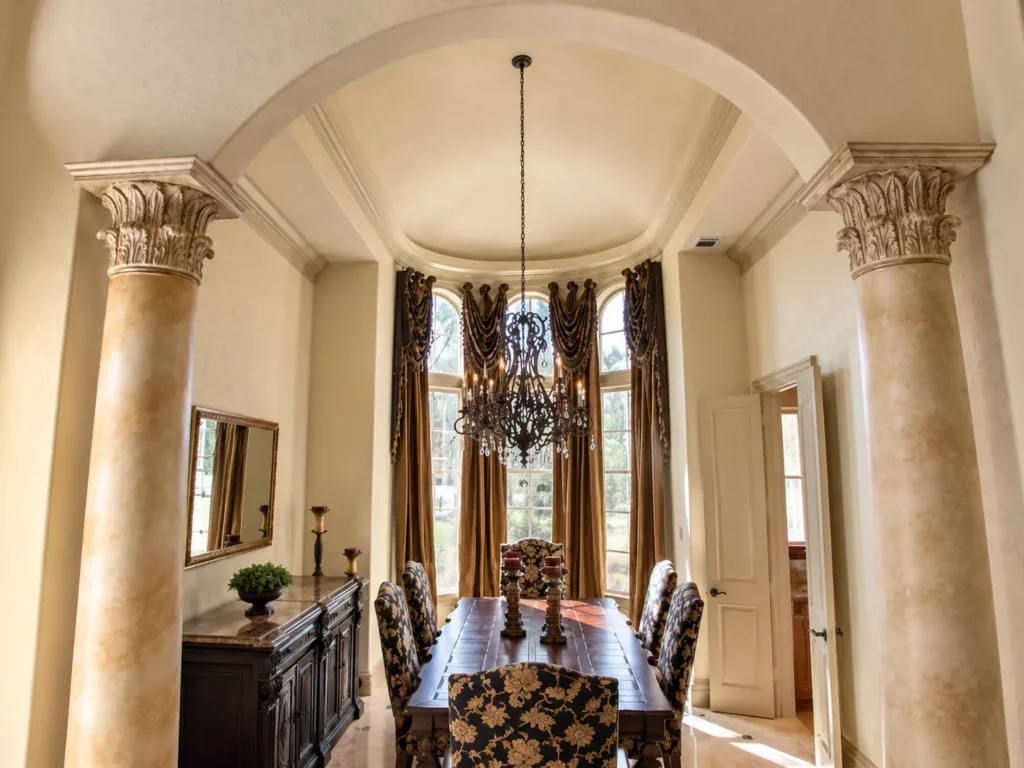
The formal dining room showcases classical architectural details, elegant columns, and a richly appointed setting for family gatherings and entertaining.
According to the original Villa Wynn brochure, the room features 16-inch-diameter columns standing 10 feet tall, crowned with Tuscan capitals.
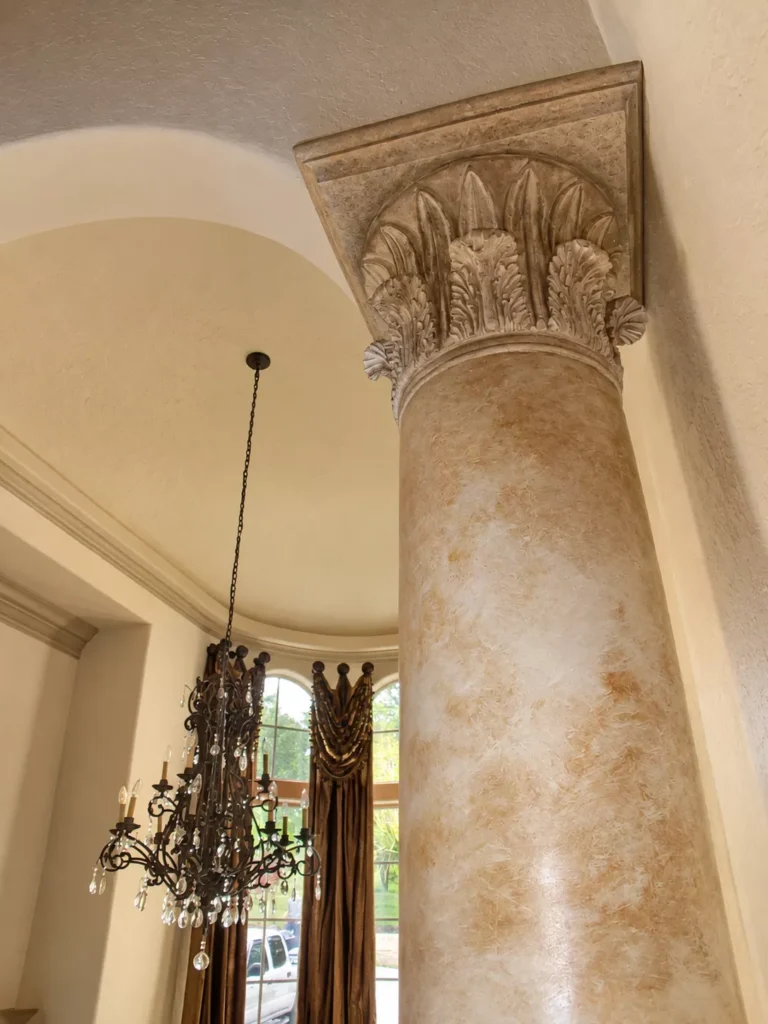
An intricately detailed column highlights the classical craftsmanship and decorative elegance of Miglio Stagno’s formal dining room.
Above them rises a 15-foot barrel-vaulted ceiling with cove lighting, giving the room a sense of height and classical proportion.
Polished stone flooring, elegant furnishings, and the carefully arranged columns complete a room intended for memorable gatherings.
The details deserve more than a passing glance. The proportions of the columns, the shape of the ceiling, and the interplay of light and architectural ornament are all part of Fred Wynn’s design.
The Study: A Quieter Kind of Grandeur
Across the foyer, the study offers a different expression of luxury.
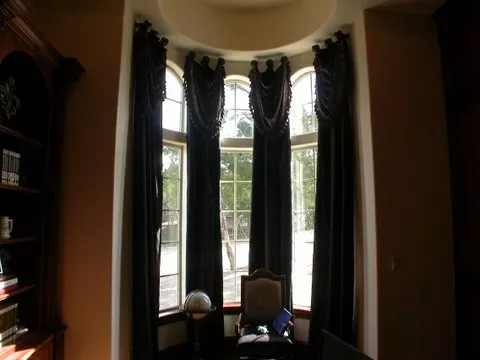
The study’s graceful curved windows create an inviting alcove, combining architectural elegance with a quiet place for reading and reflection.
The original brochure describes floor-to-ceiling alder wood paneling, creating a warm, richly finished interior.
Built-in bookcases contribute to the room’s character, while a curved window alcove introduces natural light and a distinctive architectural shape. Overhead, the ceiling detailing adds another layer of craftsmanship.
Where the foyer and dining room celebrate openness and grandeur, the study offers a more intimate retreat.
It is a reminder that thoughtful architecture must accommodate both the public and private moments of daily life.
The Heart of the Home
Moving beyond the formal rooms, the tour arrives at the kitchen and adjoining family spaces.
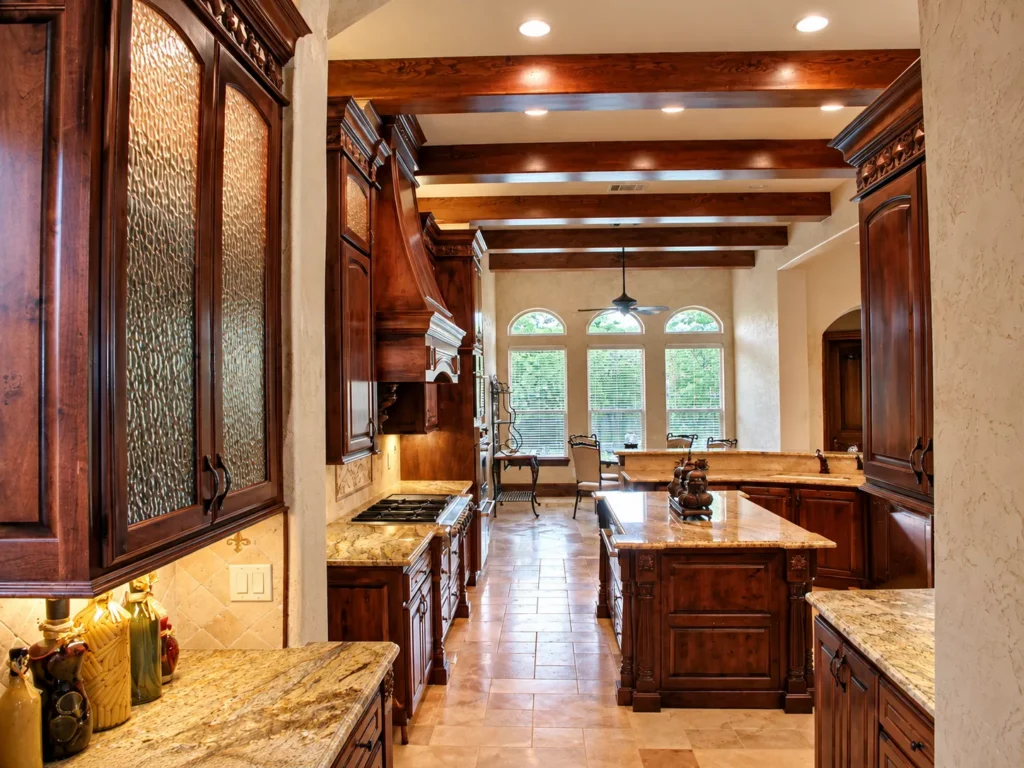
The spacious kitchen combines rich alder wood cabinetry, granite countertops, and elegant architectural details in the heart of Miglio Stagno.
The original brochure describes a kitchen equipped for serious cooking and entertaining, including a six-burner gas cooktop with griddle, a 48-inch refrigerator, warming drawer, and double oven with microwave.
Granite countertops and alder wood cabinetry provide the setting, while the nearby pantry and butlery support the practical side of entertaining.
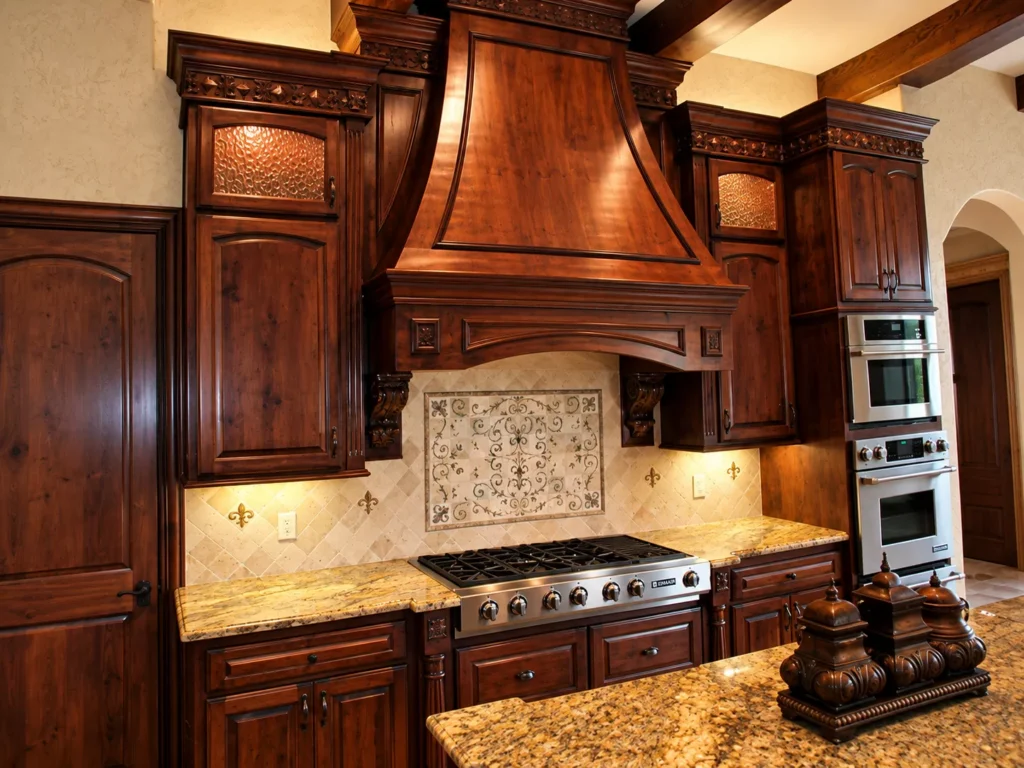
Another view of Miglio Stagno’s kitchen reveals the warmth of its custom cabinetry and the thoughtful design of this gathering space.
A breakfast room offers a more casual gathering place, and the kitchen opens toward the family room, where everyday life takes center stage.
The family room includes a corner fireplace, built-in cabinetry, tall windows with rectangular transoms, and a connection to the outdoor patio and cooking area.

The family room offers a welcoming retreat, with a corner fireplace, rich cabinetry, and tall windows connecting the interior to the outdoor surroundings.
The brochure also notes that the home was Energy Star rated, an important practical consideration behind its elaborate architectural appearance.
These spaces reveal another side of the design: a home created not simply to be admired, but to be lived in.
Behind the Private Doors
The primary suite continues the balance of architectural detail and personal comfort.
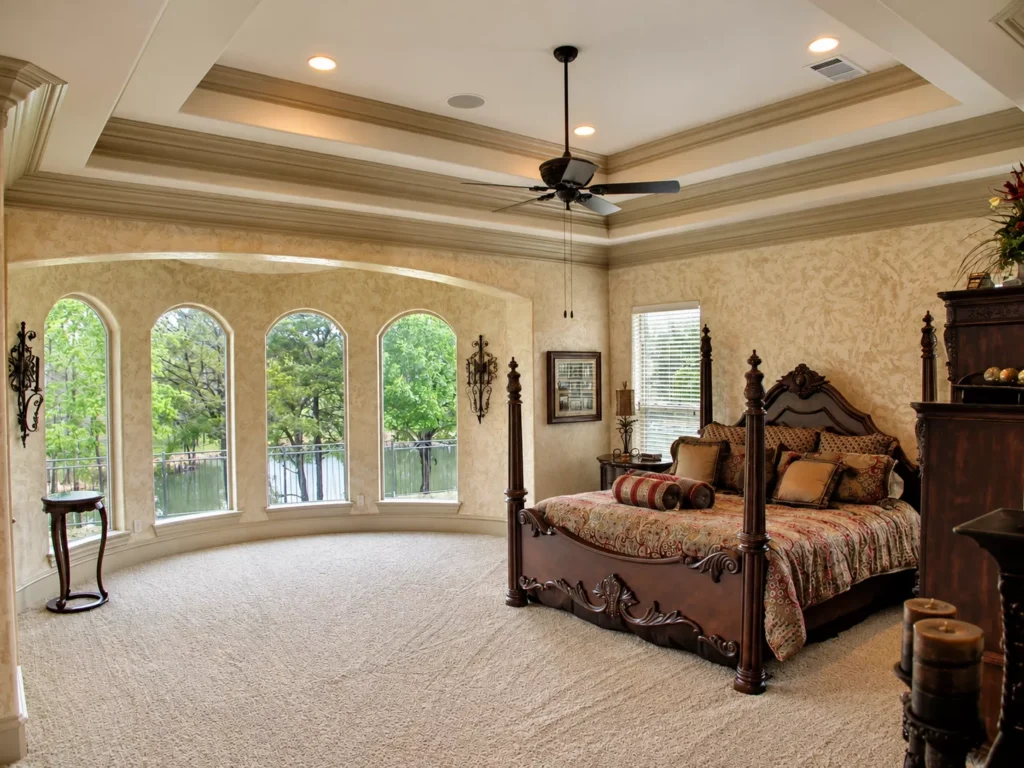
The primary bedroom offers an elegant private retreat, featuring a graceful tray ceiling, arched windows, and a fireplace that adds warmth to the spacious suite.
The bedroom includes the home’s second fireplace, providing a focal point for the private retreat.
Beyond it, the dressing areas and closets reveal additional thoughtful features, including a painted phrase that gives one space a distinctly personal character.
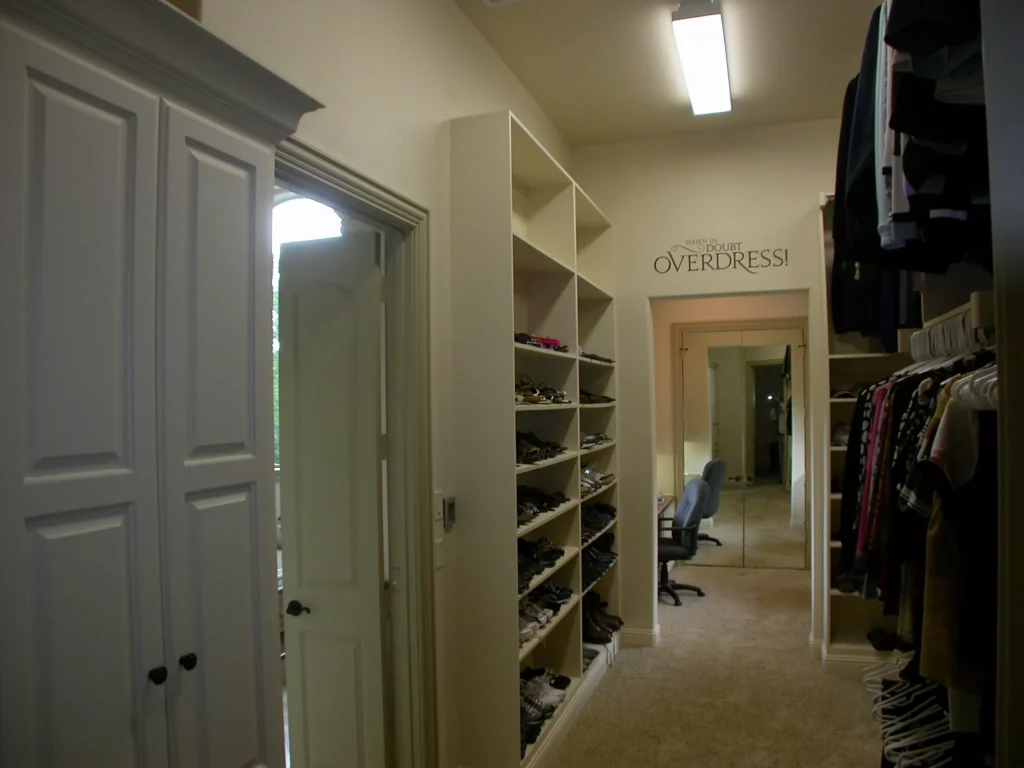
An elegant dressing room reveals a playful personal touch with the painted inscription, “When in doubt, overdress!”
The bathroom reflects the quality of finishes described in the original brochure, which specifies marble surrounds in the home’s bathrooms.
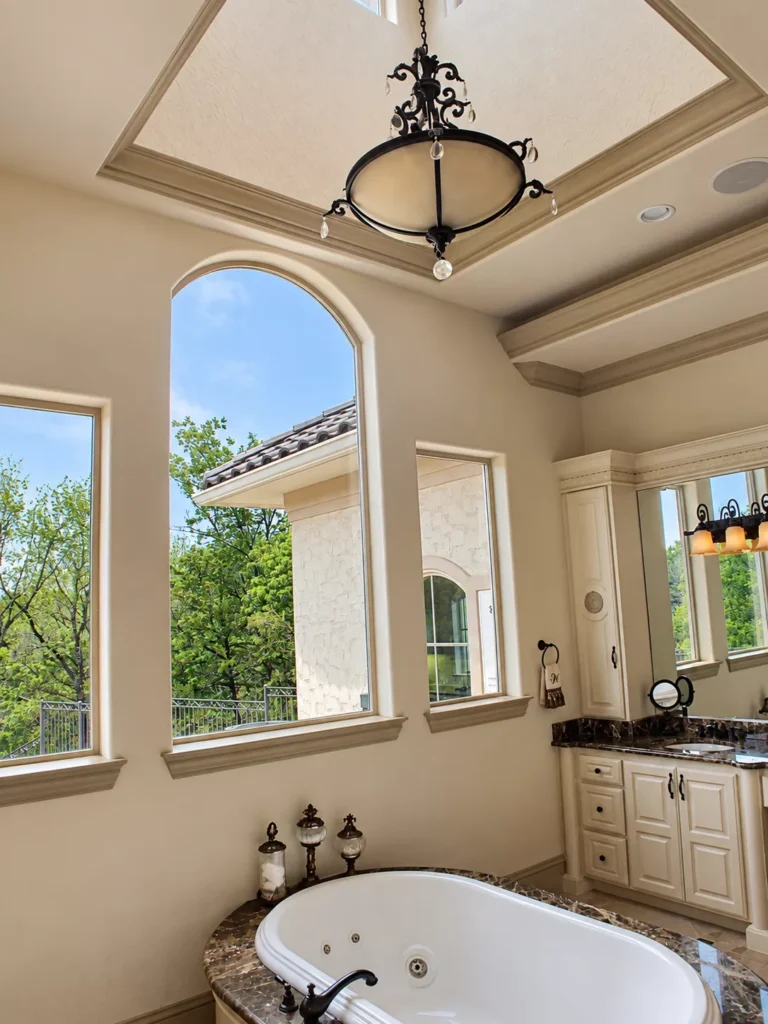
The primary bathroom reflects the home’s timeless elegance, with luxurious marble finishes and carefully crafted architectural details.
And tucked into the dressing area is an unexpected discovery: a small desk and workspace, a miniature study within the private suite.
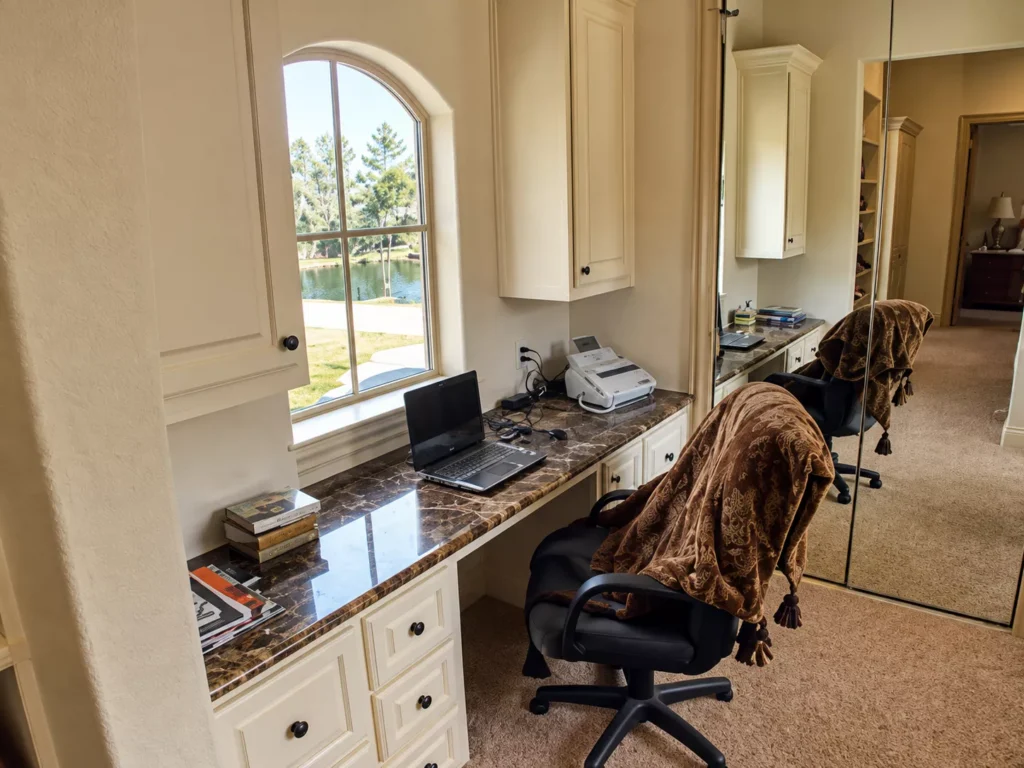
An unexpected retreat within the primary suite, this intimate workspace offers a quiet corner tucked beyond the dressing area.
It is precisely the sort of detail that might be overlooked during a hurried tour, yet makes a home memorable.
The Details That Tell Their Own Stories
Some of Miglio Stagno’s most engaging features are not its largest rooms.
The bar includes a painted inscription:
“Friendship is the wine of life. Let’s drink of it and to it.”
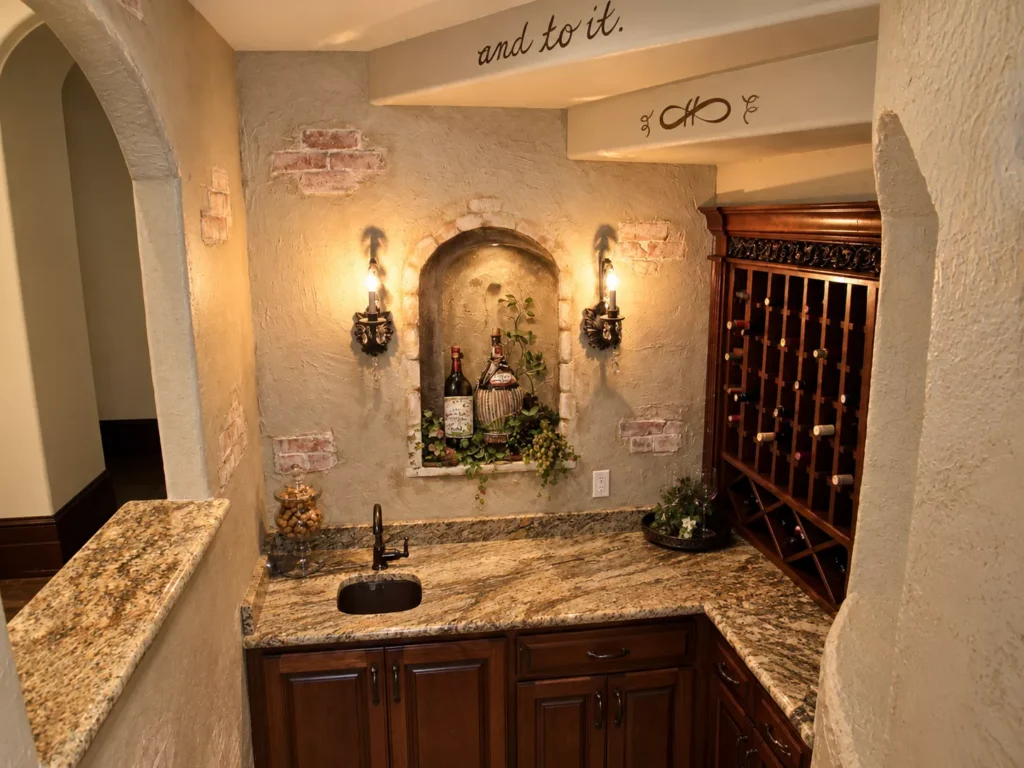
The wine bar features a charming inscription celebrating friendship: “Friendship is the wine of life. Let’s drink of it and to it.”
Artwork appears throughout the residence, including pieces displayed in architectural niches. Personal collections and decorative details give the interiors an identity beyond their materials and dimensions.
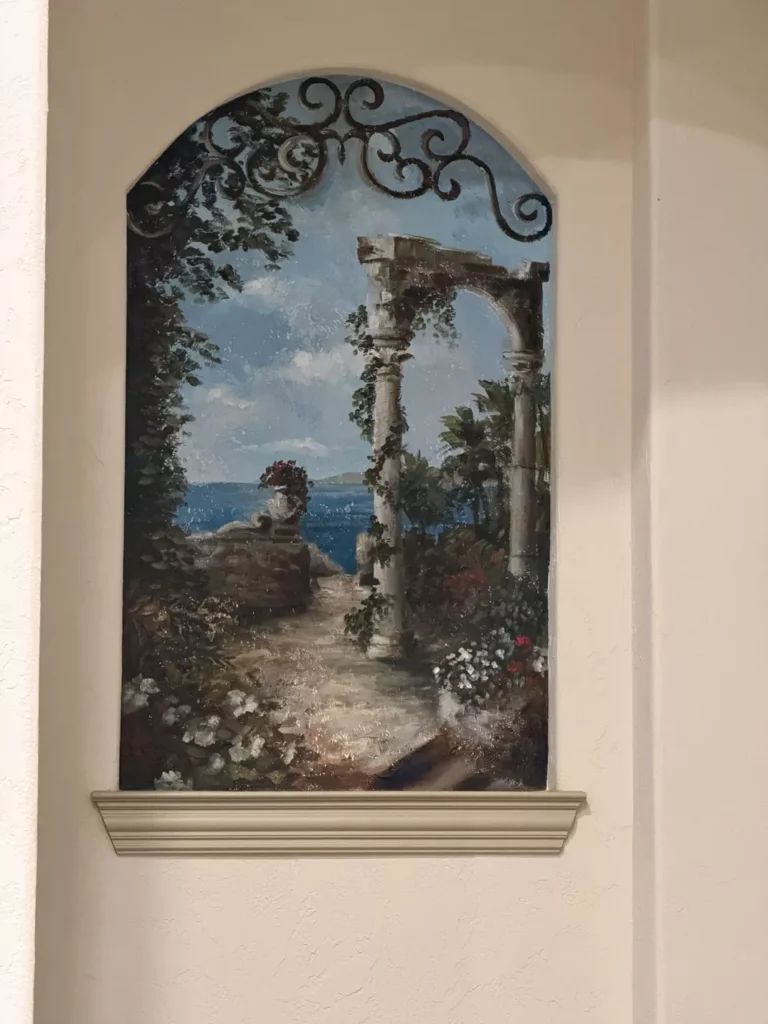
An arched architectural niche frames a Mediterranean seascape, combining artwork and decorative ironwork in a distinctive display.
The family’s stories also include artwork depicting Marilyn Monroe and Al Pacino, reminders that the contents of a home can be just as personal as its architecture.
Look closely, and another pattern emerges.
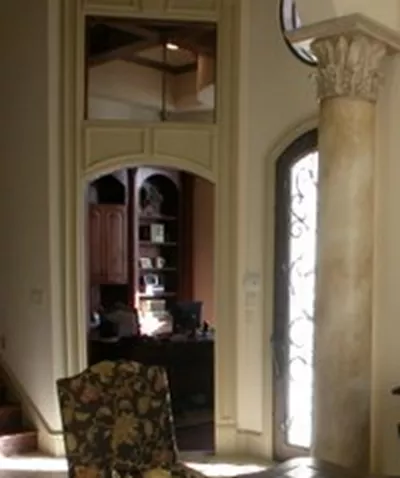
An interior opening offers a glimpse of the beautifully detailed coffered ceiling, revealing another of Miglio Stagno’s thoughtful architectural features.
Arches appear throughout the house, both inside and outside. Ornamental ironwork connects the staircase, entry, and upper balconies. Columns, carved details, ceiling treatments, and finely finished cabinetry create continuity from room to room.
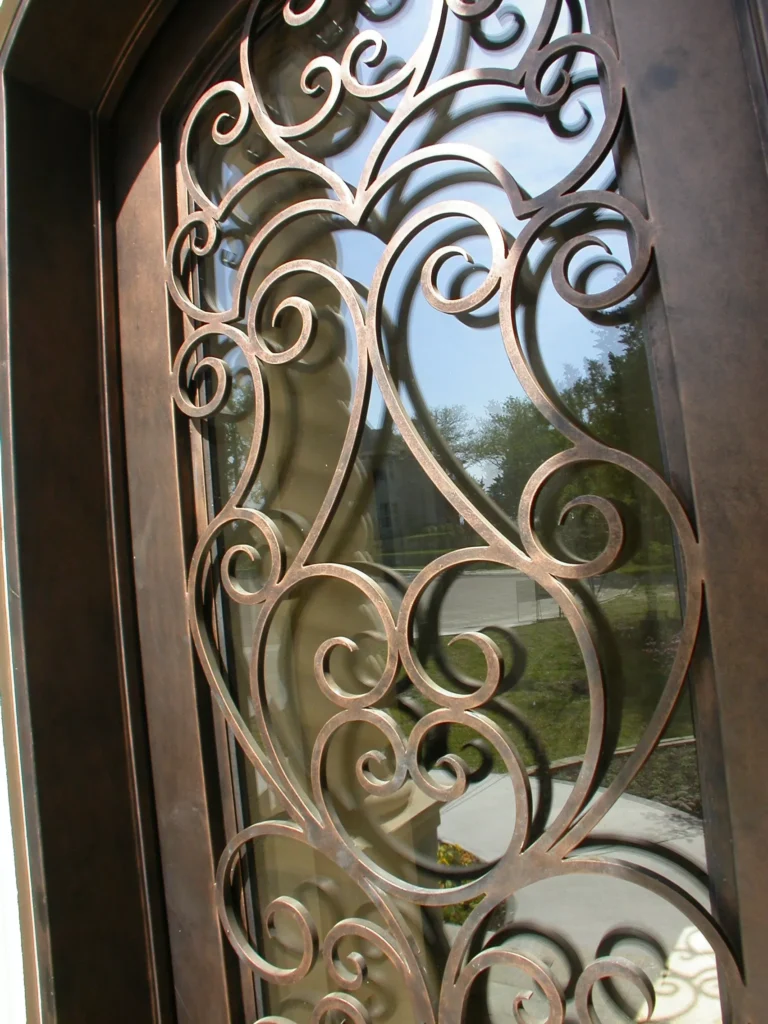
Intricate wrought-iron detailing on the front door reflects the craftsmanship and Mediterranean character found throughout Miglio Stagno.
The original brochure describes travertine and hand-scraped hardwood flooring, granite surfaces, marble bathroom surrounds, and alder woodwork.
Individually, these are beautiful features. Together, they reveal the attention Fred Wynn gave to the home’s character.
Beyond the Walls
The architectural experience continues outdoors.
The covered patio extends the home’s living spaces into the landscape, while a retractable screen system, noted in the original brochure, adds flexibility to the outdoor setting.
Above the patio, ornamental wrought-iron balconies contribute to the Mediterranean character of the rear elevation.
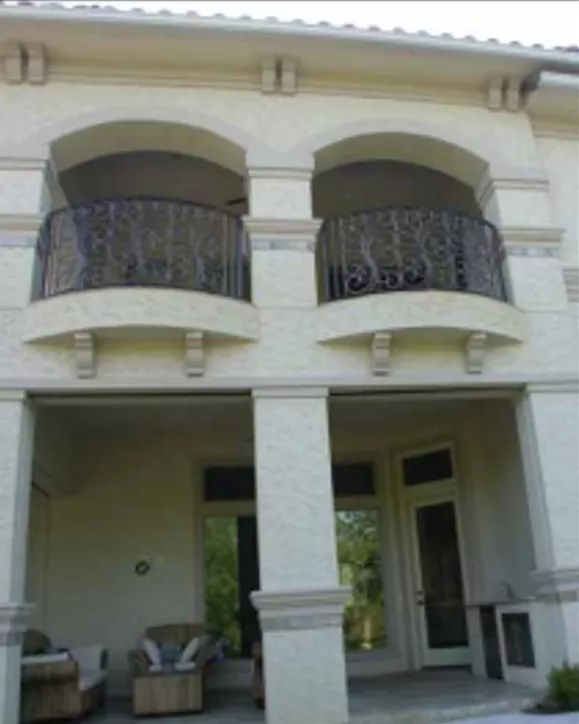
Ornamental wrought-iron Juliet balconies overlook the covered patio, adding Mediterranean elegance to Miglio Stagno’s rear elevation.
Beyond are the pool, pergola, outdoor fireplace, and additional areas designed for relaxation and gathering.
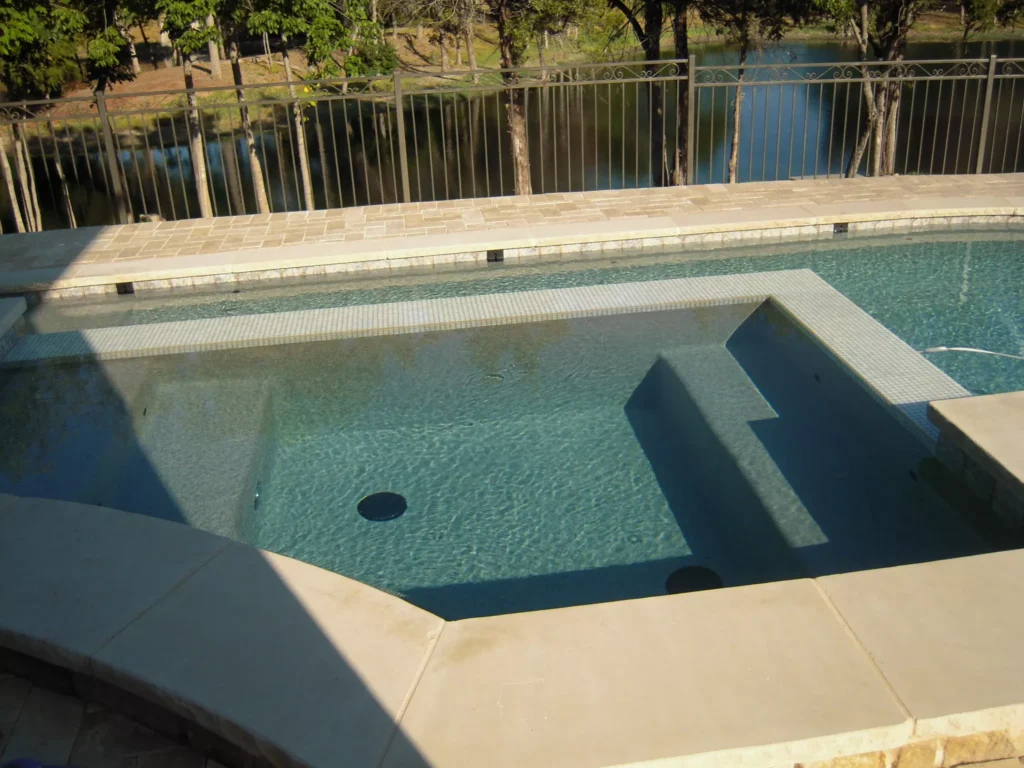
The pool’s inviting spa offers a peaceful place to relax, surrounded by the Mediterranean-inspired architecture of Miglio Stagno.
From the rear, visitors can appreciate how the arches, rooflines, decorative ironwork, and outdoor spaces work together to create a unified design.
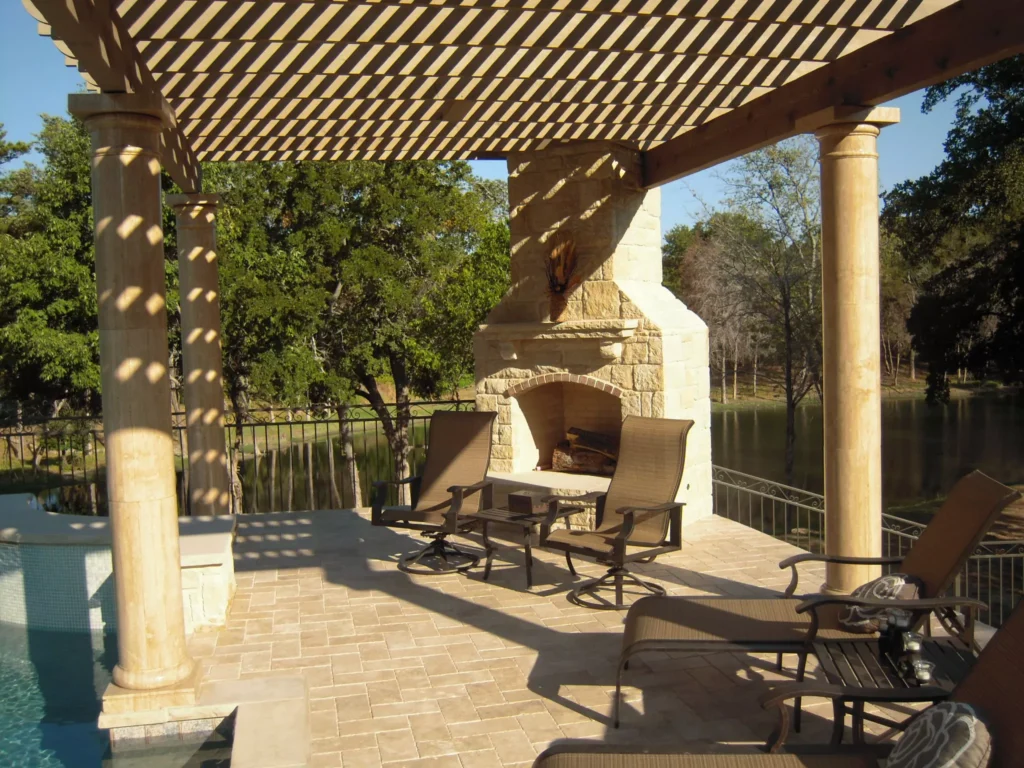
The outdoor pergola and fireplace create an inviting setting for relaxation and entertaining, extending Miglio Stagno’s living spaces into the landscape.
The tour may have begun at the front door, but the architecture continues long after visitors step outside.
More Than a House

Fred Wynn, founder of Dallas Design Group and the architect behind Miglio Stagno, a home designed with his family in mind.

Alice Wynn, who helped her husband Fred establish Dallas Design Group and build the architectural legacy that continues today.
A home tour can tell us a great deal about an architect.
It can reveal a preference for particular materials, a fascination with proportion, or an appreciation for craftsmanship.
But it cannot tell us everything about the life that unfolds within those walls.
For Erich Wynn, Miglio Stagno carries a significance that goes beyond its architectural details.

Erich Wynn, pictured inside Miglio Stagno, the extraordinary home designed by his father, Fred Wynn, and cherished by the next generation of the family.
It was the final home designed by his father, Fred. It also became the home where Erich and Becky raised their family and created memories that no brochure could ever fully capture.
And the family’s story did not end when their children began making lives of their own.
After their two older sons left for college, Erich and Becky found themselves missing the energy and laughter of children at home.
They decided their family’s story was not quite finished.
When Becky later went into labor, her doctor was in Colorado and traveled to Texas in time for the delivery. Her name, fittingly, was Dr. Angel.
Years later, the older sons returned, established a business, and began looking toward a future close to the family home.
Wynn Haven: The Story Continues
The next chapter in this family’s story is taking shape right next door.
Erich and Becky’s older sons are preparing to build a new home on neighboring property, allowing the generations to remain close while creating a home of their own.
The new design is called Wynn Haven.
Its plans and floor plan offer a glimpse of what comes next: a new residence, a new generation, and a continuation of the family’s connection to homebuilding.
Miglio Stagno represents a father’s final design and the home his son made his own.
Wynn Haven represents the next generation looking toward its future.
Two homes. One family. And a story that continues through architecture.
From Dallas Design Group to HousePlansOnline

Jason Wynn, continuing the family’s architectural legacy through HousePlansOnline and helping bring distinctive home designs to a new generation.
When Villa Wynn first opened its doors, the original brochure introduced visitors to Fred Wynn and Dallas Design Group & Associates.
It captured a particular moment in the firm’s architectural history, when distinctive homes and carefully considered plans were being created for families who wanted something extraordinary.
Those designs remain part of an architectural legacy worth preserving.
Today, HousePlansOnline.net offers existing house plans from the Dallas Design Group collection, allowing new homeowners to discover designs that continue to hold their appeal.
While the business no longer creates new custom house plans, modifications to existing plans can be requested to accommodate individual needs.
The connection between Dallas Design Group’s architectural heritage and HousePlansOnline’s present-day offerings is a way of bringing established designs to a new generation of homeowners.
The names may have changed. The way customers discover house plans certainly has.
But the appreciation for a thoughtfully designed home remains.
A Legacy That Lives On
We began our tour with an old brochure and an invitation to walk through the doors of Villa Wynn.
We discovered a remarkable Mediterranean residence filled with curved staircases, vaulted ceilings, handcrafted details, and spaces created for both entertaining and everyday living.
Along the way, we found something more enduring than stone, wood, or wrought iron.
We found a family’s history.
Fred Wynn’s final design became Erich and Becky’s family home. And now, just beyond its walls, another generation is preparing to build.
Because sometimes the most beautiful thing about a house isn’t what you see when you walk through its doors.
It’s the family that keeps coming back.
Explore the existing Dallas Design Group house plan collection at HousePlansOnline.net. Modifications to existing designs may be available to help make a plan work for your needs.


