


A house plan can be almost perfect and still need a few changes to make it truly fit the way you live.

Welcome to Fairfax Grove, one of three of our “triplet” plans, Fairfax Grove, Ridge and Valley. We are using Fairfax Grove to demonstrate how an existing house plan can be modified to better suit the way a family wants to live.
STARTING WITH THE ORIGINAL PLAN
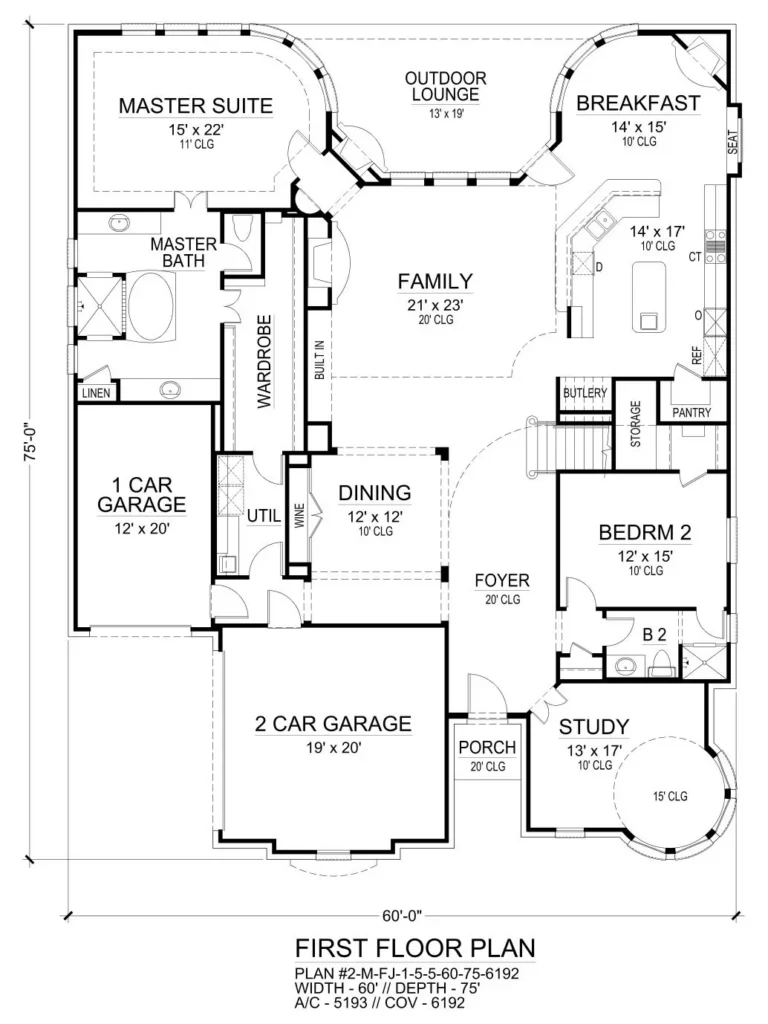
RETHINKING THE FIRST FLOOR
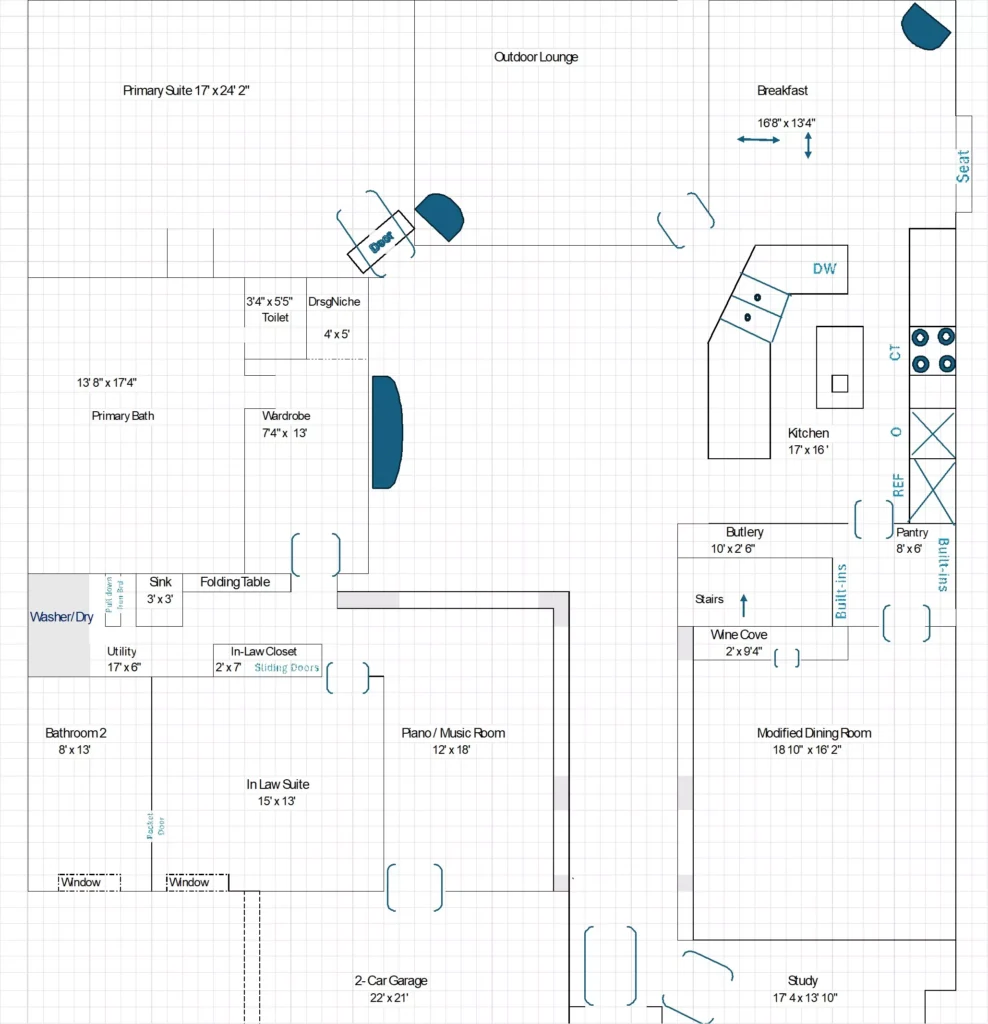
I was looking to accomplish two things: create an in-law suite for my aging mother and move the Dining Room and Wine Cove closer to the kitchen for easier serving when family and guests gather. I felt I could make those changes while keeping the pantry and butlery and maintaining the beauty of the Dining Room and Wine Cove.
I had no need for both a one-car garage and a two-car garage, and realized that repurposing the one-car garage could solve several of the challenges at once. It provided the space needed for a comfortable in-law suite while allowing the existing Bedroom 2 area to become the new Dining Room and Wine Cove.
For my mother to have a private bathroom with both a tub and shower, keeping the new bathroom plumbing close to the relocated laundry room made sense. The very large Primary Wardrobe could also be shortened and reconfigured to provide the hall space and access needed for the new arrangement.
My goal was to create a more comfortable in-law suite while making better use of the home’s existing square footage.
The modification concept reorganizes several existing spaces rather than simply adding more square footage. The dining room moves into the former Bedroom 2 area, creating room for a larger dining space and wine cove while allowing the original dining room to become an open piano or music room.
On the opposite side of the home, the original one-car garage and utility area are reimagined to create a private in-law suite with its own bathroom and closet, while the utility room is relocated. The former Bedroom 2 closet also becomes part of an expanded pantry, improving the connection between the new dining area and kitchen.
We also looked at the primary suite, where the existing wardrobe could be reworked to include a 4′ × 5′ dressing niche. Shifting the wardrobe wall approximately one to two feet into the generously sized primary bath could provide additional wardrobe space while preserving a spacious bathroom.
This floor plan is a conceptual illustration of the modification possibilities, not a set of construction documents. Final dimensions, structural requirements, window placement and other details would be determined during the actual modification process.
FROM BEDROOM 2

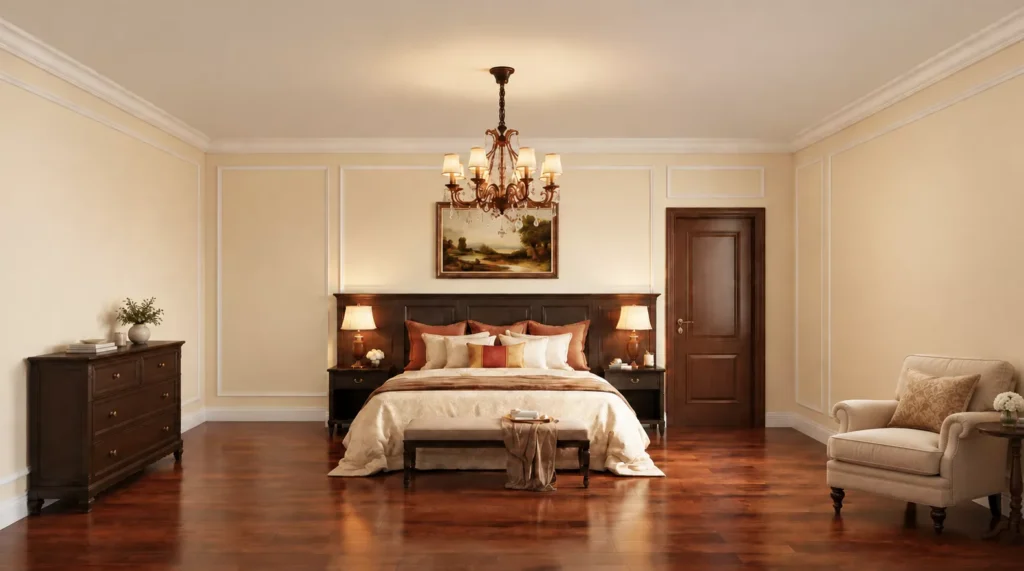
TO A MORE COMFORTABLE IN-LAW SUITE
This gave us a more purposeful private bedroom with seating, storage, access to its own bath, and a closet.
A NEW PLACE TO GATHER

Relocating the dining room created a more substantial gathering space and allowed the original dining area to take on another purpose. I also like that guests entering from the garage no longer arrive immediately in the elegant Dining Room. Instead, the path to the Utility Room for a quick wash or to the Primary Suite is more direct and private, while the Dining Room remains a beautiful space for family and guests.
HOW DO YOU MODIFY A HOUSE PLAN?

To customize a plan, first visit the HousePlansOnline website and open the house plan you would like to modify. Below the plan images, you’ll find the floor plans and the “Customize This Plan” section shown above. Click “Modify” to go directly to the modification request form, where you can describe the changes you would like to make.
SUBMITTING YOUR MODIFICATION REQUEST
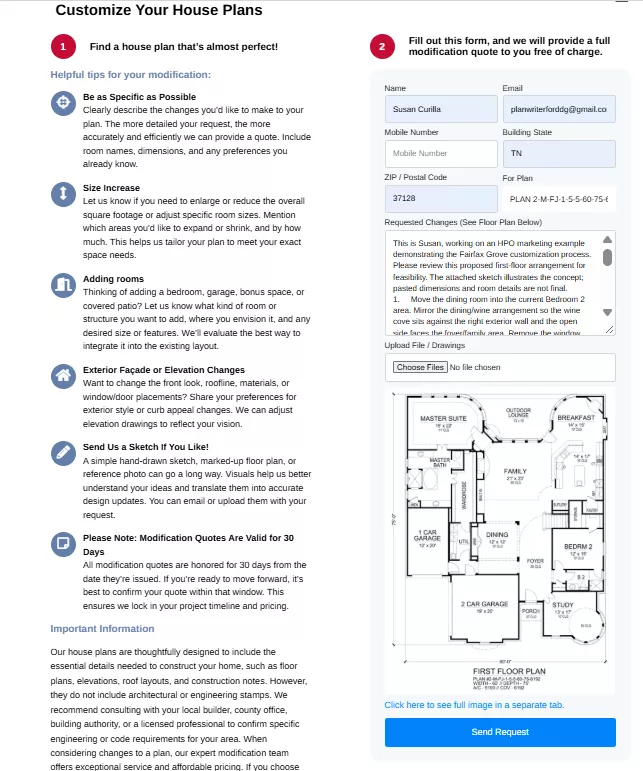
I found the process quite easy. Simply follow the information on the left side of the form, then complete the top right portion with your name, telephone number, email address, and where you plan on building. The program will automatically insert the plan number.
Next, use the box provided to explain the modifications you would like to make. Choose the file containing your plan drawing and upload it. It certainly doesn’t have to be as elaborate as mine. A simple drawing is fine.
Once your drawing is uploaded, you can click on it to see the full image in a separate tab without closing the Request Form. Check your drawing, return to the Request Form tab, and click “Send Request.”
A pop-up will let you know that you will be contacted within 24 hours by phone, email, or text.
WHAT HAPPENS NEXT?
Your request is sent to the modifier, who will contact you to discuss the changes you would like to make and provide a quote. Once you agree to the quote, an agreement is signed and the modification is purchased.
The modifier will prepare a set of review plans for you to keep for your information. These plans are not for use by your builder. Once the modifications are complete, your final plans will be delivered in the format you selected, such as PDF, CAD, or five hard copies.
Comment with your name for 10% off your house plan and/or modifications when purchased through HousePlansOnline.
Start with a plan you love, and adapt it to your own lifestyle.