



Looking at a floor plan for the first time can feel a little like looking at a map of a place you have never visited. There are lines, symbols, measurements, doors swinging in different directions, and rooms arranged across the page. But once you know what to look for, those lines begin to turn into something much more interesting: a home you can actually imagine living in.
That is what this series is about.
Over the next several weeks, I’ll be sharing simple lessons to help you understand floor plans, recognize good design, and look beyond square footage and bedroom counts to determine whether a home will truly work for the way you live.
Lesson One: Don’t Start with the Rooms. Start with the Flow.
When most people look at a house plan, their eyes immediately go to the labels:
primary bedroom. Kitchen. Family room. Formal dining room. Family bedrooms.
Those labels are important, but before you study individual rooms, look at the plan as a whole.
Ask yourself: How would I move through this house?

Imagine walking through the front door.
Where does your eye go first? Can you see directly into the main living areas, or does the foyer create a more formal introduction to the home? Is there a natural path toward the family room and gourmet kitchen? Can guests reach a powder room without wandering through private areas of the house?
Now imagine coming home with groceries.
How far is the garage from the kitchen? Do you have to carry bags through half the house, or is there a convenient route through a mudroom, utility area, or pantry?
That is flow, and it can make an enormous difference in how comfortable a home feels.
Look for Public and Private Spaces
A well-designed floor plan usually creates some separation between the places where people gather and the places where they retreat.
The family room, gourmet kitchen, breakfast area, formal dining room, outdoor living spaces, and entertaining areas generally make up the home’s more public spaces.
Bedrooms and their baths are private spaces.
Look at how those two worlds relate to one another.
For example, a beautiful primary suite may seem perfect until you notice that its bedroom wall backs directly against a noisy family room or entertainment space. A family bedroom may have generous dimensions but sit directly beside the kitchen or garage.
The room itself may be wonderful. Its location may tell a different story.
Pay Attention to the Spaces Between the Rooms
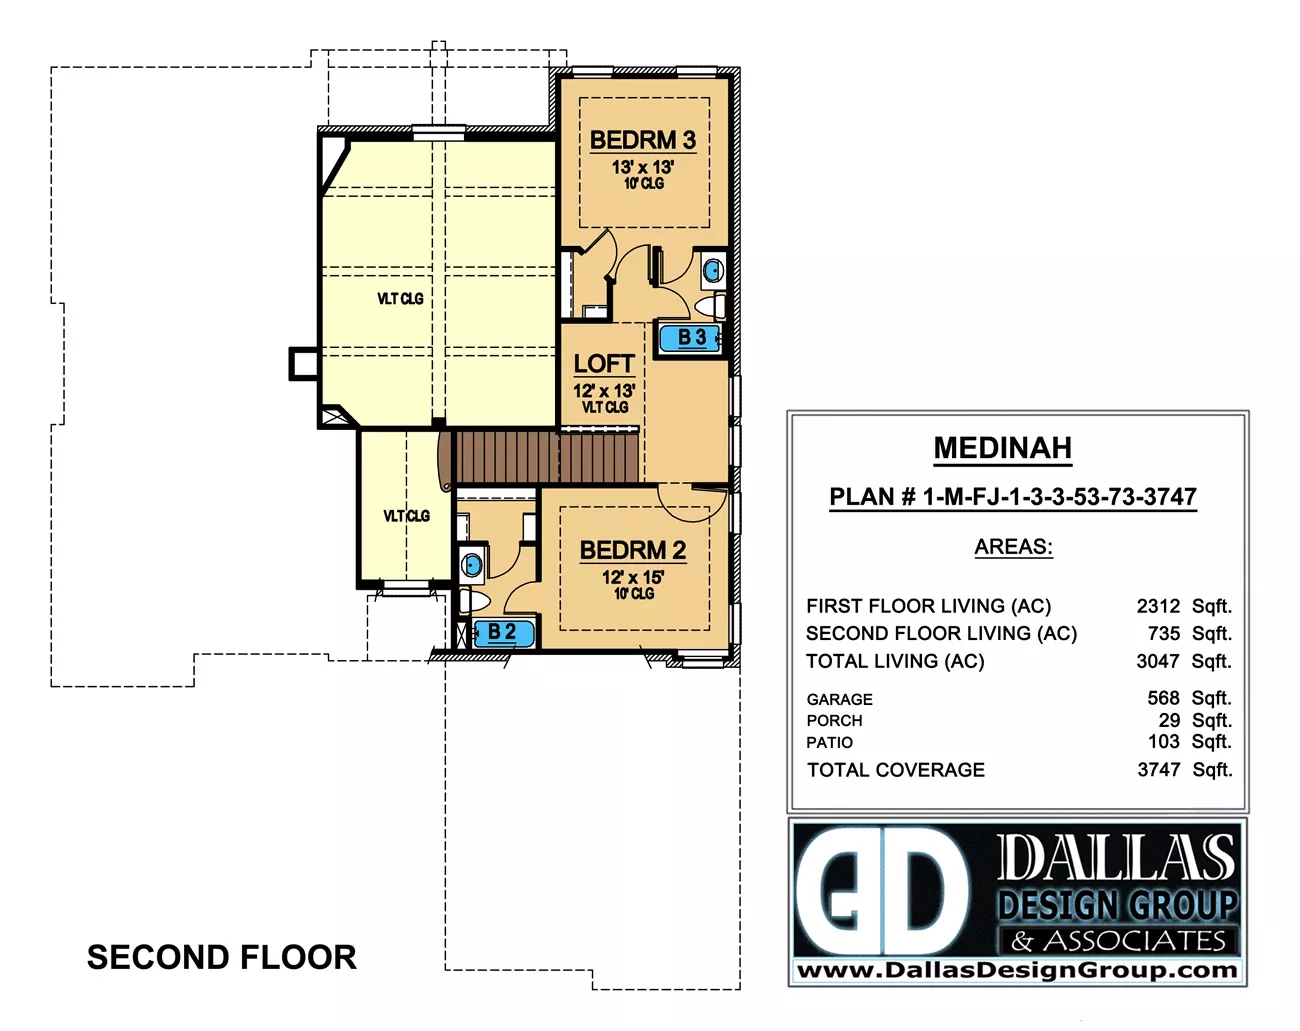
Hallways, foyers, staircases, galleries, vestibules, and transition areas don’t always get much attention when people shop for plans, but they help determine how a house feels.
Some circulation space is necessary. It creates privacy, introduces rooms, and allows a home to breathe.
Too much of it, however, can mean valuable square footage is being spent simply getting from one place to another.
As you study a plan, follow the imaginary paths people will take throughout an ordinary day.
Garage → kitchen.
Primary bedroom → laundry room.
Family bedrooms → bathrooms.
Kitchen → outdoor living area.
Front entrance → main entertaining spaces.
Those little journeys can reveal more about a home’s livability than the total square footage printed on the plan.
Now Let the Flat Drawing Become a Home
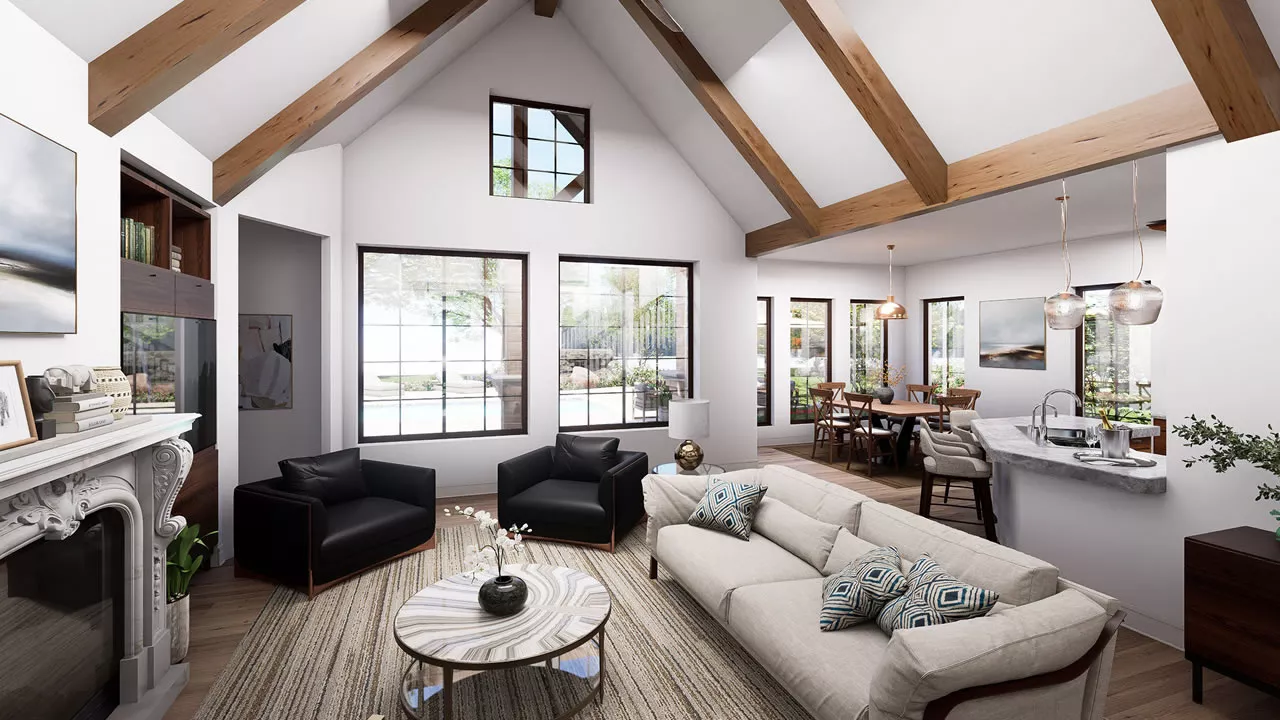
This is my favorite part.
Once you understand the basic layout, stop looking at the plan as lines on paper.
Stand in the foyer in your imagination.
Look toward the family room. Notice whether the ceiling is vaulted, coffered, tray, or another architectural style that changes the character of the space. Picture the windows and the natural light. Imagine someone preparing dinner in the gourmet kitchen while family or friends gather nearby.
Walk down the hallway.
Open the doors.
Step onto the porch.

Imagine where the Christmas tree might go, where the dogs would curl up, where everyone would gather for Thanksgiving, or where you might sit with your first cup of coffee in the morning.
A house plan isn’t really about walls.
It’s about the life that will happen inside them.
And once you learn to read a floor plan that way, you begin to see far more than bedrooms, bathrooms, and square footage.
You begin to recognize whether a house could become your home.
Coming Next: What Do All Those Lines and Symbols Mean?
In the next lesson, we’ll get closer to the drawing itself and decode some of the most common symbols found on residential floor plans, including walls, doors, windows, stairs, and other features.
Help Me Shape This Series.
Before then, I’d love to hear from you.
Because the right floor plan isn’t simply a drawing of a house. It’s the beginning of a home.


